
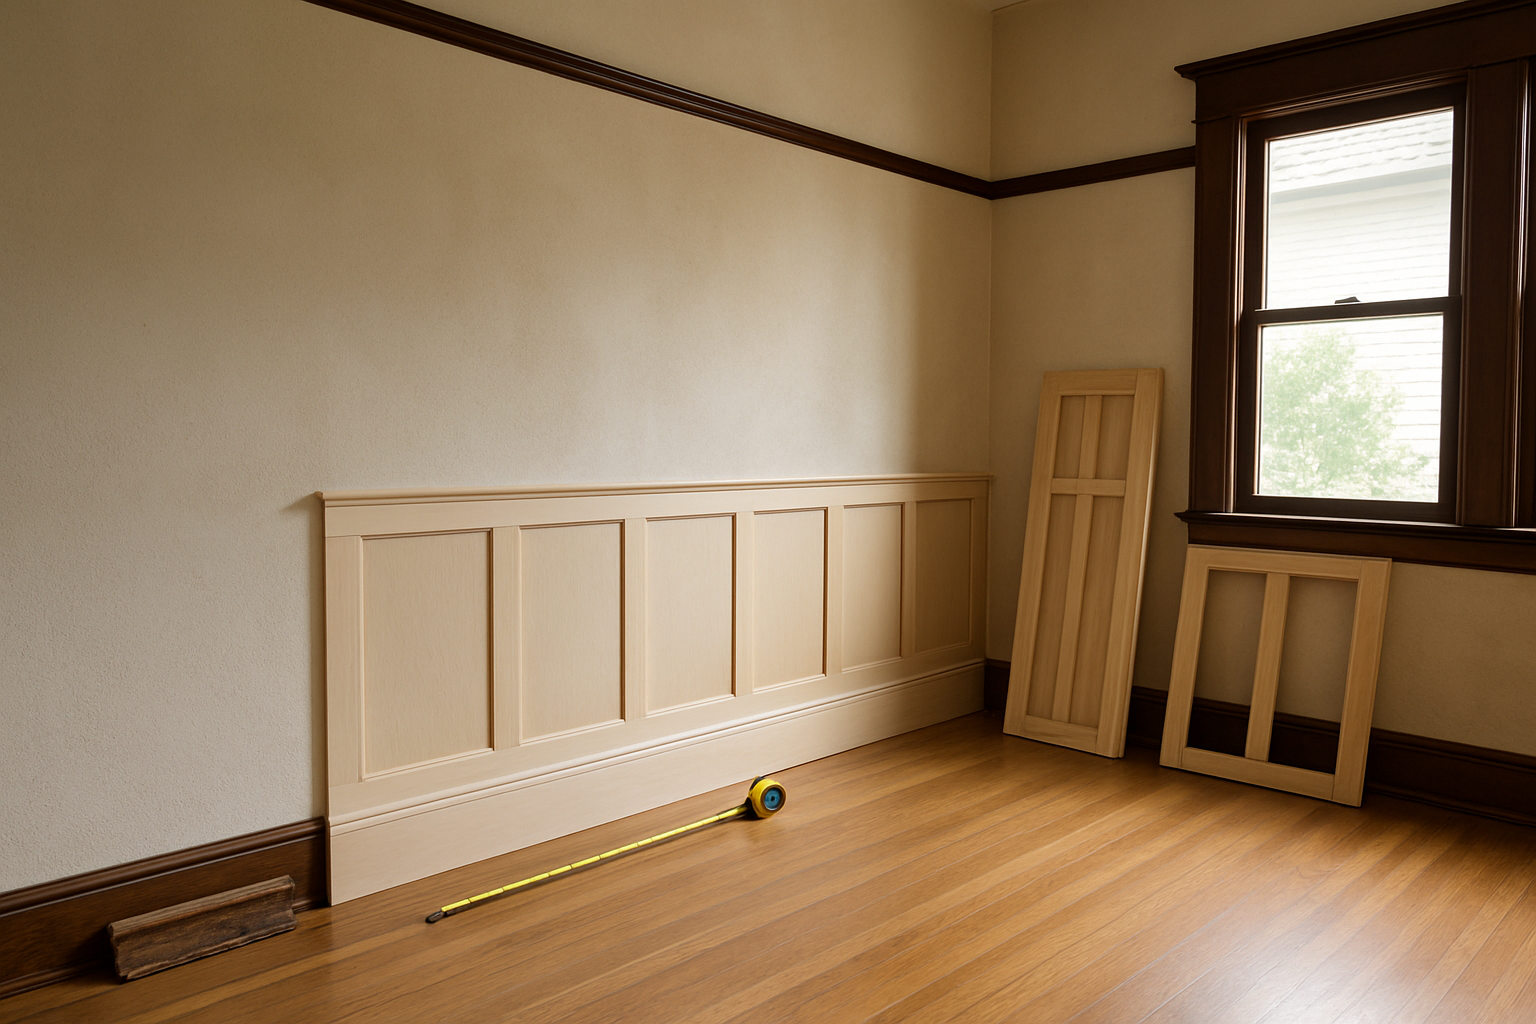
Direct Answer: In a pre-1940 house, measure finish floor to the picture rail and existing base first, then pick a build. Panel widths should come from the real wall length, not a stock kit.
You are standing in a dining room that still has its original picture rail and a baseboard about four inches tall, trying to figure out where the cap rail should land. Most wainscoting advice online treats this as a weekend decorating project with a stock kit and a nail gun.
That advice falls apart fast in a Berkeley house. Roughly 46% of homes here were built before 1940, and the median build year sits in the mid-1940s. Nothing in those walls is plumb, square, or the same thickness end to end.
The real decisions happen before you order anything. Wall height, the existing base, plaster thickness, and the length of each wall all change what panel layout works and what material holds up. We will walk through that order in the sequence a real job follows.
Height comes first, style comes second
People usually pick a look from a photo and then try to make the room agree. Reverse that. The cap rail height is the one decision that everything else hangs off of.
In an old dining room with picture rail, you have a horizontal line already set for you, often somewhere between 6 and 7 feet off the floor. Your wainscot cap has to relate to that line or the wall ends up reading as three random stripes.
Two heights do most of the work in these rooms:
- Chair rail height, roughly 32 to 36 inches, which suits a dining room with an 8 to 9 foot ceiling and leaves the picture rail alone
- Plate rail or high wainscot, roughly 48 to 60 inches, which was common in Craftsman and Colonial Revival dining rooms and often ties into the casing head height
Before you call anyone, measure and write down:
- Finish floor to picture rail at both ends of every wall, not just one spot
- Height of the existing baseboard and whether it is staying
- Door casing head height
- Total wall run from inside corner to inside corner
- Locations of outlets, registers, and any radiator feet
Floors in these houses settle. If the picture rail is level and the floor is not, you need to know by how much before the shop cuts a single stile.
Three builds, and how each one behaves on a wavy plaster wall
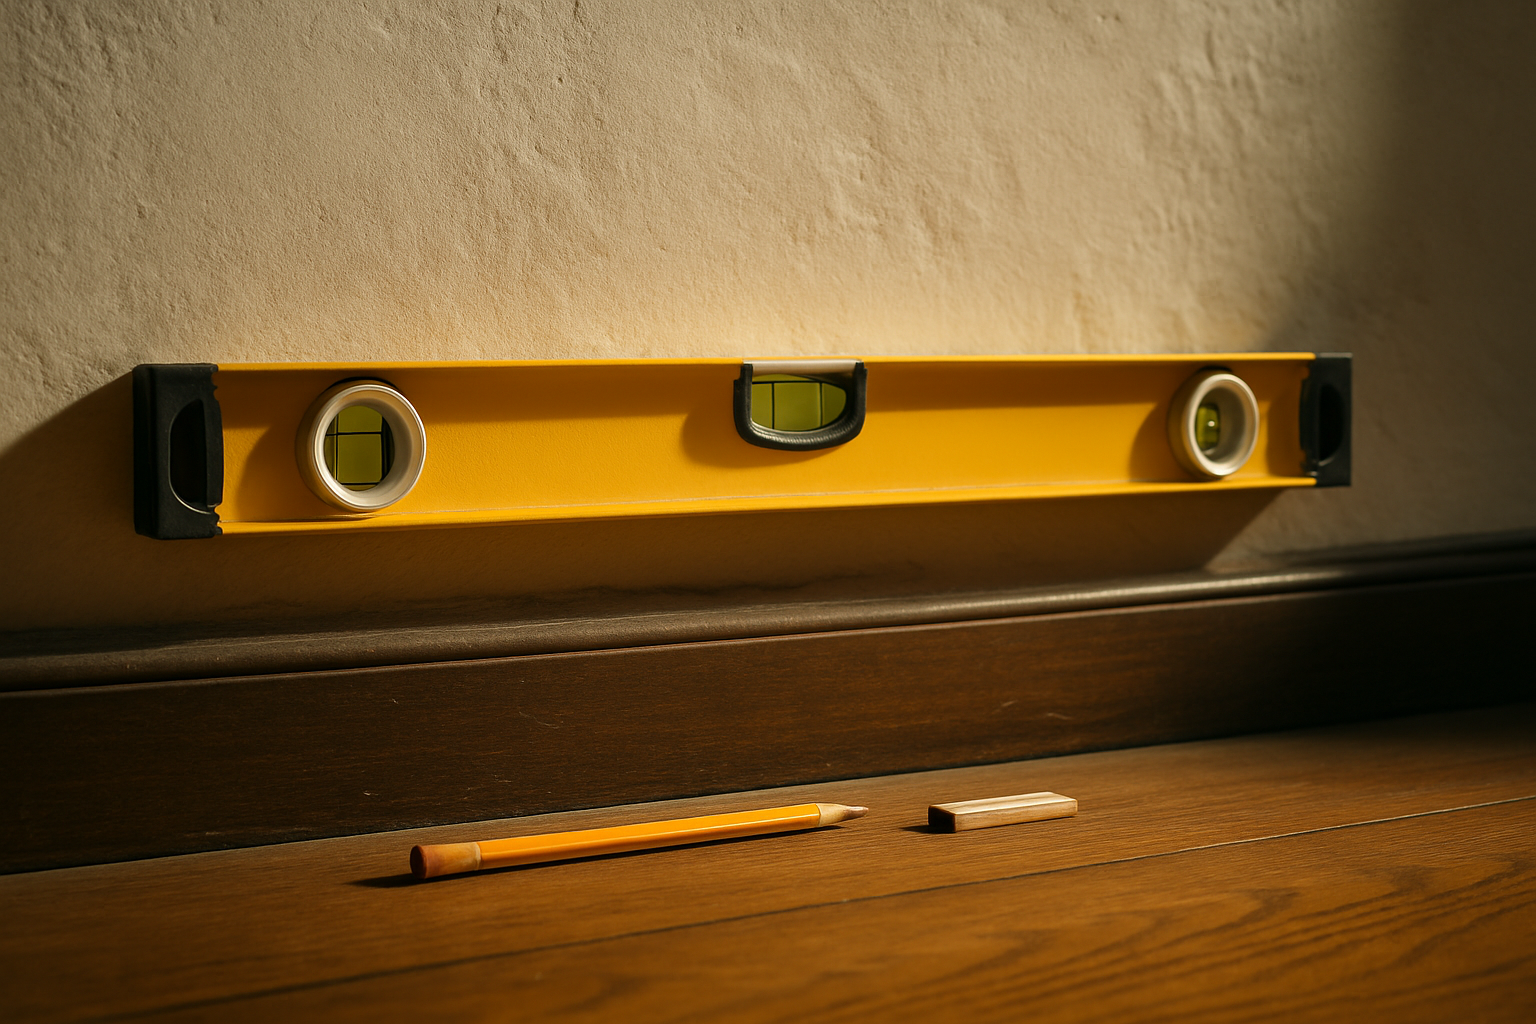
A dining room wall that is half an inch out over eight feet is normal here, not a defect. The build you choose decides whether that bow disappears or gets put on display.
Flat panel (Shaker style) is built as stiles and rails with a recessed field. Because the frame is assembled and then set to the wall, you can scribe the bottom rail to the floor and shim the frame plumb. Small wall waves hide behind the panel.
Raised panel works the same way structurally, with a shaped, thicker panel in the field. It reads more formal, costs more, and takes longer because there is more milling in every part.
Board and batten style applies vertical battens directly to the wall face, sometimes over a smooth backer. Applied straight to old plaster, it telegraphs every bow, every patch, and every old wallpaper seam. If the wall is rough, plan on a backer panel or expect to see the wall through the layout.
There is a second issue nobody mentions. Plaster over lath is thicker than drywall, so your new wainscot stack has to work with casing that already sits proud of the wall. The same out-of-square problem shows up overhead, which we covered in hanging crown moulding in an old Berkeley house.
Comparing the three common wainscoting builds
This is how the three builds tend to behave in a pre-1940 East Bay dining room, and what drives their relative cost.
| Build | On an out-of-plumb plaster wall | What drives cost and lead time |
|---|---|---|
| Flat panel (Shaker) | Forgiving. Frame can be scribed and shimmed, panel field hides minor bow | Number of panels, stock vs custom stile width, paint grade vs stain grade |
| Raised panel | Also forgiving, but heavier and less tolerant of a badly bowed wall at the cap | More milling per part, panel profile, species, usually the longest shop time |
| Board and batten style | Least forgiving. Battens on bare plaster show every wave and patch | Backer panel, batten count, wall prep before anything is applied |
| Beaded panel with cap | Middle ground. Backer absorbs some wall movement | Sheet goods vs milled bead, cap rail profile, whether it is matched to existing trim |
Paint grade or stain grade, and why the bottom rail decides it
This is a fork in the road, and in the East Bay the climate pushes the answer more than the budget does.
MDF paints beautifully. Edges sand glass smooth, there is no grain to fill, and it usually costs less than milled solid stock. In a dry upstairs hallway it is a reasonable pick.
The problem shows up on exterior walls in the flats of west Berkeley, Albany, and parts of Oakland, where the marine layer keeps plaster damp long after the rain stops. Many of these houses have single-wall construction and no vapor control behind the plaster.
The bottom rail is always where it shows first. MDF wicks moisture at a cut edge, swells, and crushes the paint film right above the floor. Wood moves with humidity too, but it moves and comes back, which the USDA Forest Products Laboratory has documented in detail.
A practical middle path that we see work:
- Milled poplar or finger-jointed pine for stiles, rails, and especially the bottom rail
- Sheet goods for the flat panel field, where edges are captured and protected
- Prime all six sides of every piece before it goes on the wall, including cut ends
- Hold the bottom rail a hair off the finish floor and cover the gap with shoe, instead of letting it sit in a wet corner
Stain grade changes the conversation entirely. Once you are showing grain, species and grain match matter, and so does the fact that old-growth fir trim in these houses does not look like anything sold new.
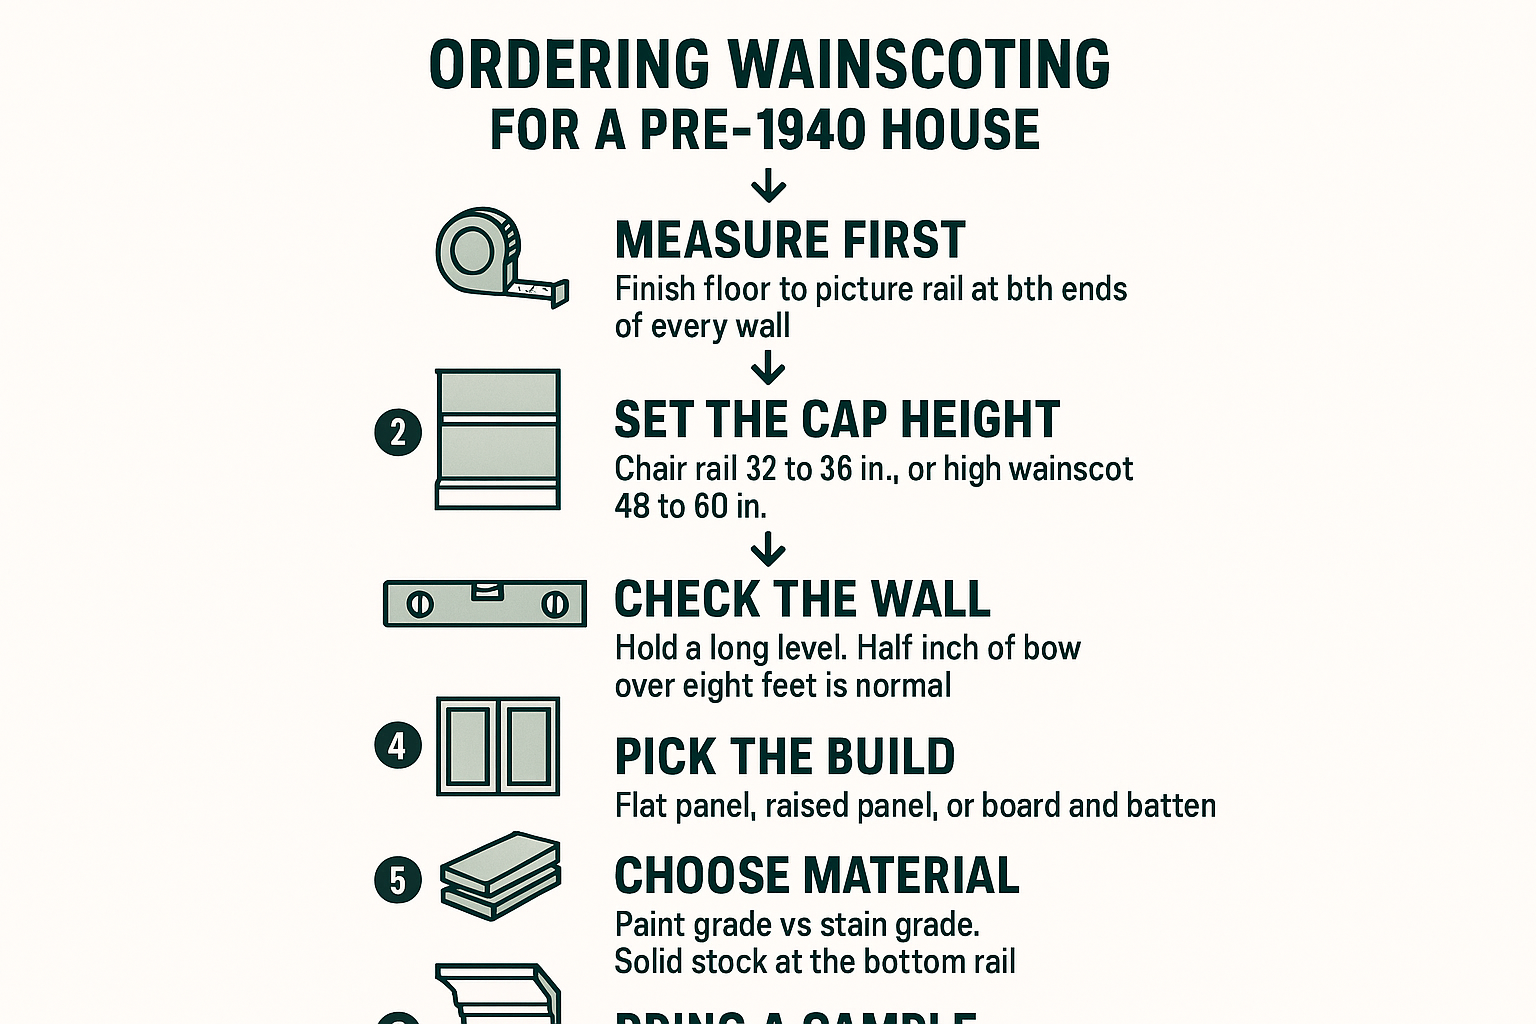
The order sequence, start to finish
Here is the sequence a wainscoting order actually follows in an old house, from first measurement to the day it ships.
Bring us a sample before you order anything
In a 1920s dining room, the wainscoting has to meet trim that is already there. The cap rail runs into door casing. The bottom rail meets a baseboard with a profile nobody stocks anymore.
Stock cap rail dies into 1920s casing badly. Either the cap is thicker than the casing and has to be cut back, or it is thinner and leaves a step. Both look like a mistake, and both get noticed from the dinner table.
The fix is simpler than people expect. Cut a 4 to 6 inch offcut of your existing base or casing out of a closet or behind a radiator, and put it on the counter. From a real piece of wood, a profile can be matched and run to spec.
That sample also settles other questions fast:
- Actual thickness, which tells you whether a back-band or plinth block is needed at the casing
- Species, which matters if you are going stain grade
- Whether the existing base can stay as the wainscot’s bottom rail or needs to come off
We go deeper on this in matching original trim profiles in a 1920s Berkeley home. The short version is that matching the house is usually easier than people think once there is a physical sample to work from.
Why November through February is the right time to start
Interior trim is the rainy season project in the East Bay. When exterior work stops, everyone turns inward at once, and millwork queues fill up.
If you want custom-matched cap rail or a reproduced base profile, settle the layout and the profile early in the wet season, not in March. By spring the shop is feeding exterior work again.
Planning further out on other parts of the job helps too, which we covered in how early to order for a spring Berkeley remodel. Get the dining room measured in November and you are painting in January instead of waiting in April.
Frequently Asked Questions About Wainscoting in Old Houses
How tall should wainscoting be if my dining room already has picture rail?
Let the picture rail set the rhythm. A chair rail cap at 32 to 36 inches keeps the wall from feeling chopped into equal bands, which is usually the safer choice when the picture rail sits around 7 feet. A high wainscot at 48 to 60 inches works when the ceiling is tall and you want the cap to relate to the door casing head. Measure both options with painter’s tape on the wall before you commit.
Can I just use a stock wainscoting kit on an eight foot wall?
You can, but the panel spacing will almost never land right. Walls in these houses are rarely an even number of feet, and the leftover gets dumped into one end panel. Let panel widths fall out of the actual wall length so the spacing stays even corner to corner.
Is MDF a bad choice for wainscoting in Berkeley?
Not everywhere. On interior partition walls it is fine and it paints better than almost anything. On exterior walls in the fog belt flats, where plaster stays damp and there is no vapor barrier, the bottom rail is the weak point. Milled poplar or finger-jointed pine handles those moisture swings better and takes a scribe cleanly.
Do I have to remove the existing baseboard?
Not always. Plenty of old-house wainscoting is built to sit on top of the original base, using it as the bottom element. Whether that works depends on the base height and thickness, which is one more reason to bring in a sample before ordering.
What drives the cost of a wainscoting order?
Costs vary a lot by room, so treat any number you see online as a rough starting point. The real drivers are panel count, build type (raised panel costs more than flat panel), paint grade versus stain grade, species, and whether profiles are stock or custom milled to match existing trim. Custom work also adds shop time. A measured wall list and a trim sample are what it takes to get a real number.
Working out a wainscoting layout for an old East Bay dining room?
Our Lumberyard and Hardware at 642 Hearst Avenue in Berkeley keeps a range of trim profiles, and the counter staff will work from a physical offcut rather than a catalog number. If you want to talk through a panel layout or see what a matched cap rail would take, the lumberyard line is 510-841-0511. You can also look through the moulding, trim, and siding selection before you come in.