Direct Answer: Pick the configuration your opening can drain and swing. Out-swing hinged doors shed rain best under exposed openings, sliders fit tight decks, and every unit must meet a 0.27 U-factor in Climate Zone 3.
A patio door is the largest opening most people ever cut into an exterior wall. It carries glass, structure, weather, and energy code all at once, which is why it causes more callbacks than almost any other unit on a remodel.
And in Berkeley, Oakland, and San Francisco, the decision is not really about sliding versus swinging. It is about wind driven rain off the Bay, fog belt moisture, and a Title 24 fenestration budget that a wide glass wall can eat in one bite.
Here is how we walk contractors and homeowners through the choice, starting with the part of the door that actually fails first.
Start at the Sill, Because That Is Where Bay Area Patio Doors Fail
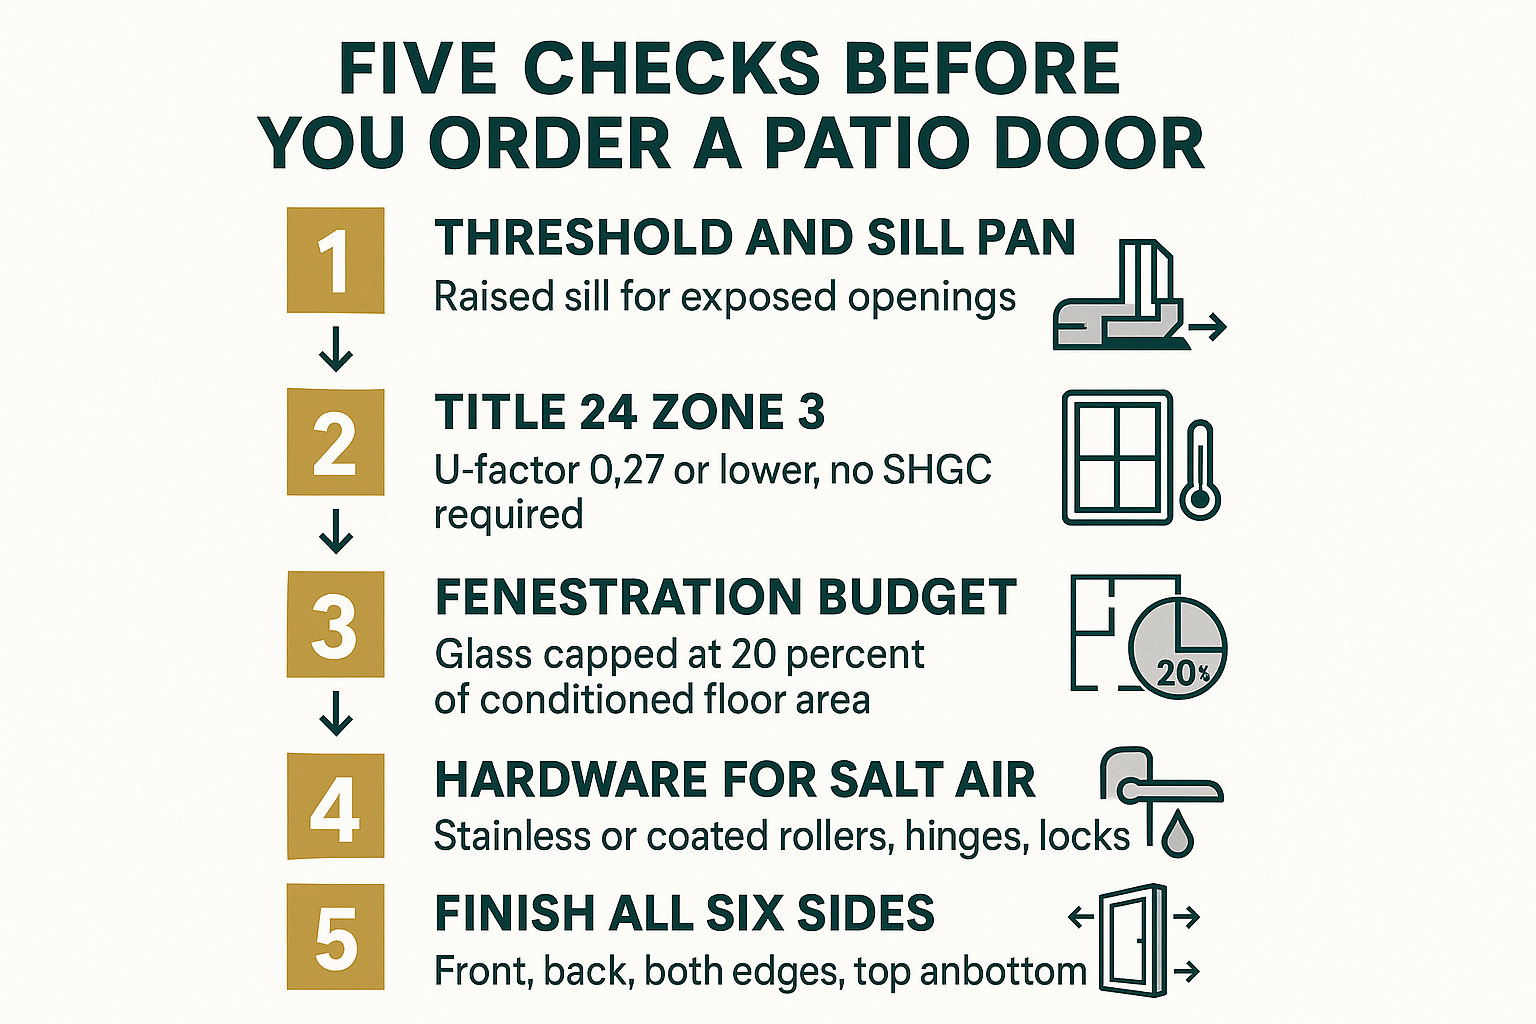
Almost nobody shops for a threshold. People shop for panel width, glass, and finish, then inherit whatever sill comes with the unit. That is backwards for our climate.
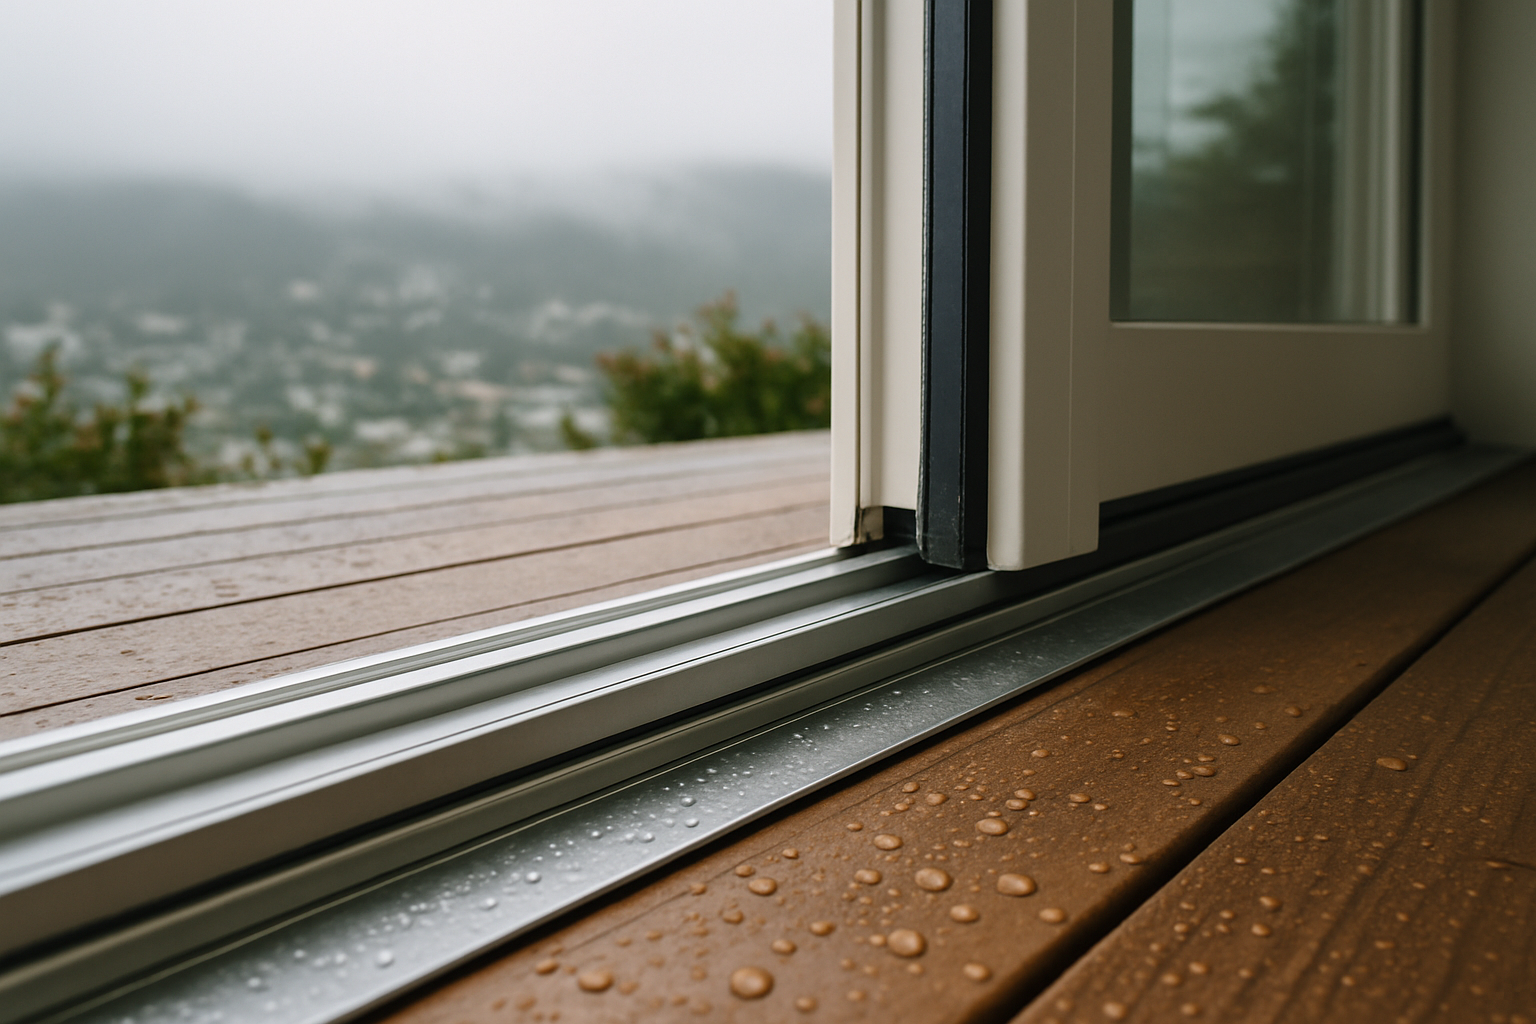
A low, flush threshold looks clean and reads as accessible. It also sheds far less water than a raised sill when a January storm pushes rain sideways at the opening. If the door sits under an unprotected wall with no overhang, a flush sill is asking a lot of a single weather seal.
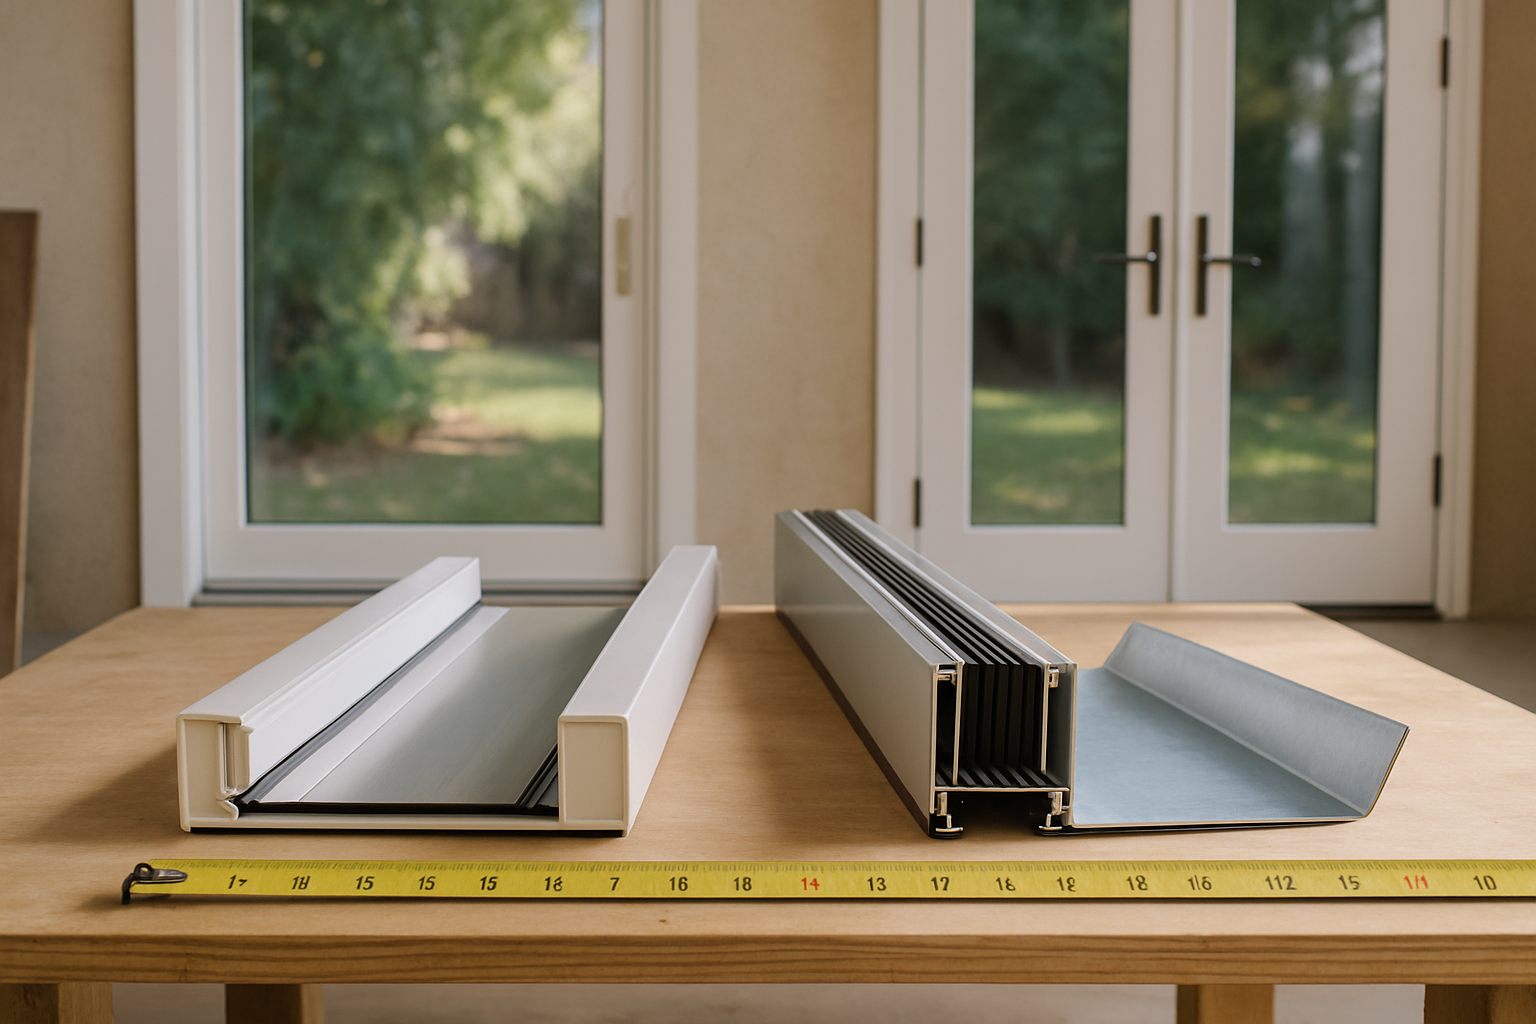
The sill only works as part of a system. A sill pan under the unit catches whatever gets past the seal and drains it back out to the exterior, and the threshold height decides how much water reaches the pan in the first place. Get both right and the assembly is forgiving. Get either one wrong and no amount of caulk saves it.
This is also where a common argument starts. When a homeowner sees daylight or a gap at the bottom of a French door astragal, the reflex is to blame the installer. Most of the time the real cause is the unit specification or the threshold that came with the pre-hung assembly, not the crew that hung it.
Sort that out before the door is in the wall. Arguing about it after the trim is on gets expensive fast, and the fix usually means pulling the unit.
Run the Title 24 Math Before You Fall in Love With a Glass Wall
Berkeley, Oakland, and San Francisco all sit in California Title 24 Climate Zone 3. Under the 2025 standard, residential fenestration here needs a U-factor of 0.27 or lower, there is no SHGC requirement, and total fenestration is capped at 20 percent of conditioned floor area.
That last number is the one that surprises people. A 12 foot wide by 8 foot tall multi-panel glass wall is roughly 96 square feet of fenestration all by itself.
Run that against a small project and the problem shows up immediately:
- A 600 square foot ADU gets about 120 square feet total. One glass wall uses 80 percent of it.
- An 800 square foot addition gets about 160 square feet. That leaves roughly 64 square feet for every window in the space.
- A 1,600 square foot house gets about 320 square feet, which is workable but still needs a real window schedule.
The mistake we see is checking the door and the windows separately. They come out of the same allowance, so they have to be totaled together on the same sheet.
There are compliance paths that trade area against performance, and your energy consultant can model those. But the fastest way to avoid a redesign is to add up glass area at the schematic stage, not after the order is placed. The California Energy Commission publishes the current standards if you want the source language.
Our breakdown of why Bay Area windows need different specs than the rest of California covers how Zone 3 differs from inland zones.
Compare Configurations on How They Behave, Not How They Look
Every patio door style has a real-world tradeoff that shows up on the jobsite, not in the brochure.
Sliders need no swing clearance, which makes them the practical answer for tight decks, narrow side yards, and small backyards. The tradeoff is that performance depends heavily on roller and track quality, and tracks collect grit.
Out-swing hinged doors shed water better than in-swing under an exposed opening, because the panel closes against the weather rather than away from it. They also fight with deck furniture, planters, and grills, so measure the swing arc against how the deck is actually used.
In-swing hinged doors protect the hardware and seal well, but they give up interior floor space in a room that usually does not have any to spare.
Multi-slide and folding units open a whole wall, and they bring two extra questions with them:
- A structural header sized for a wide clear span, which needs to be worked out with the engineer early
- A flat, well drained exterior surface at the sill, which is a real problem on hillside lots where the deck or patio is already pitched away from the house
On a Berkeley or Oakland hills lot, that second point decides the whole thing more often than budget does.
Patio Door Configurations at a Glance
This is how the common configurations behave once they are installed and living through a wet Bay Area winter.
| Configuration | Space and clearance | Weather behavior | Best fit |
|---|---|---|---|
| Sliding (2 or 3 panel) | No swing clearance needed | Depends on track drainage and roller quality | Tight decks, small yards, narrow side setbacks |
| Out-swing hinged / French | Needs exterior clearance | Sheds water well under exposed openings | Unprotected walls with no overhang |
| In-swing hinged / French | Gives up interior floor space | Seals well, hardware stays protected | Covered porches and sheltered openings |
| Multi-slide | Panels stack, no swing arc | Sill drainage is the whole ballgame | Wide flat patios with good drainage |
| Bi-fold / folding | Needs stacking room at the jamb | More seals, more maintenance points | Level decks where full opening matters |
Five Checks Before You Order a Patio Door
Run these five checks in order and most patio door problems never happen.
Hardware and Salt Air Is Its Own Decision
Generic national content ignores this one completely, and it is one of the biggest differences between a door that lasts 25 years and one that gets cranky in five.
Homes along the shoreline strip in Berkeley, Emeryville, Alameda, and Richmond sit in damp marine air with salt in it year round. That air pits inexpensive rollers, hinges, and multipoint lock components within a few seasons, and a corroded roller turns a smooth 400 pound slider into a two-hand shove.
When you are comparing units, ask about the metal, not just the finish:
- Are the rollers, hinges, and lock components stainless or coated, or is the corrosion resistance only in the visible trim?
- On sliders, are the rollers and tracks serviceable without pulling the panel out of the frame?
- Will replacement parts still be available in ten or fifteen years, or is this a discontinued hardware platform?
That last question matters more than people expect. Service on older units gets difficult once a manufacturer retires a hardware line, so buying into a platform with long parts support is a real form of insurance.
The same corrosion logic applies to everything fastened outdoors near the water, which we get into in our guide to stainless versus hot-dip galvanized fasteners for Bay Area salt air.
Finish All Six Sides, Especially the Top Edge
This is the maintenance item most people skip, and it is entirely preventable.
Wood and fiberglass door slabs need a quality finish applied to all six surfaces: front, back, both side edges, and the top and bottom edges. The top edge is the one that gets missed, because nobody sees it once the door is hung.
In a fog belt neighborhood like North Berkeley or the Oakland hills, an unfinished top edge is a direct path for moisture into the slab. It shows up months later as swelling, sticking, and a door that will not latch on damp mornings.
Manufacturers publish specific finishing and maintenance instructions for their doors, and following them is what keeps a warranty intact. Most of the time it also makes sense to have a painting professional handle prep and finish rather than treating it as the last hour of the install.
Weather seals are the other item on the same list. They compress and harden over time, and swapping them is straightforward once you know what you are looking at, which we cover in our guide to replacement weather stripping for exterior doors.
Be Honest With Yourself About Lead Times and Measurements
Expectations drive most patio door frustration. Custom sized and special order units can take months to arrive, and that is normal for anything outside a stock size.
Customers who waited out a long lead time on a whole house order generally tell us the wait beat settling for a stock size that did not fit the opening. Forcing a stock unit into a non-standard rough opening means framing changes, filler, and a reveal that never looks right.
Before anything gets ordered, confirm three things:
- Rough opening dimensions, measured at multiple points and at the actual opening, not the plan
- Jamb depth, which changes with wall assembly, sheathing, and interior finish
- Swing direction and handing, agreed on with the person who has to live with the furniture layout
Then build the lead time into the project schedule instead of trying to squeeze the schedule around a delivery date. Our walkthrough on how to measure a rough opening applies to door openings too.
And if the door opens onto a deck you are also rebuilding, the sill height and the deck surface elevation need to be coordinated at the same time. Our piece on the details under the deck boards explains why that framing plane matters.
Frequently Asked Questions About Patio Doors in Berkeley CA
Do sliding patio doors leak more than French doors in Bay Area rain?
Not automatically. A slider with a properly drained track and a sill pan can outperform a poorly detailed in-swing French door. What matters more is threshold height, drainage path, and whether the opening has any overhang above it.
What U-factor does a patio door need in Berkeley or Oakland?
Both cities are in Climate Zone 3, so under the 2025 Title 24 standard you are looking at a U-factor of 0.27 or lower with no SHGC requirement. Total fenestration is also limited to 20 percent of conditioned floor area on residential projects, so the door and the windows have to be checked together.
There is a gap at the bottom of my French door astragal. Is that an install problem?
Usually not. In our experience that gap traces back to the threshold or the unit specification rather than the crew that hung it. Get the sill and astragal detail confirmed before the unit ships, because correcting it afterward means pulling the door.
How long does a special order patio door take to arrive?
Custom sizes and special configurations commonly run several months, and that varies by manufacturer and by how busy the season is. Confirm current lead times before you set a framing date, not after.
Can I put a wide multi-slide door on a hillside lot?
Sometimes, but two things have to line up first. You need a header sized for the clear span, and you need a flat, well drained surface at the sill. On a hillside lot where the deck is already pitched away from the house, that sill condition is often the deciding factor.


Comparing Patio Door Options for a Bay Area Project?
The Windows and Doors showroom on Second Street in Berkeley exists for exactly this kind of side by side comparison, where you can put hands on a threshold, a lock, and a screen before committing, and where staff will work through the Climate Zone 3 numbers with your plans on the table. The in-house door shop handles custom sizing and jamb details when a stock unit does not fit the opening. The showroom line is 510-649-4400, and the Hearst Avenue lumberyard and hardware store is at 510-841-0511.