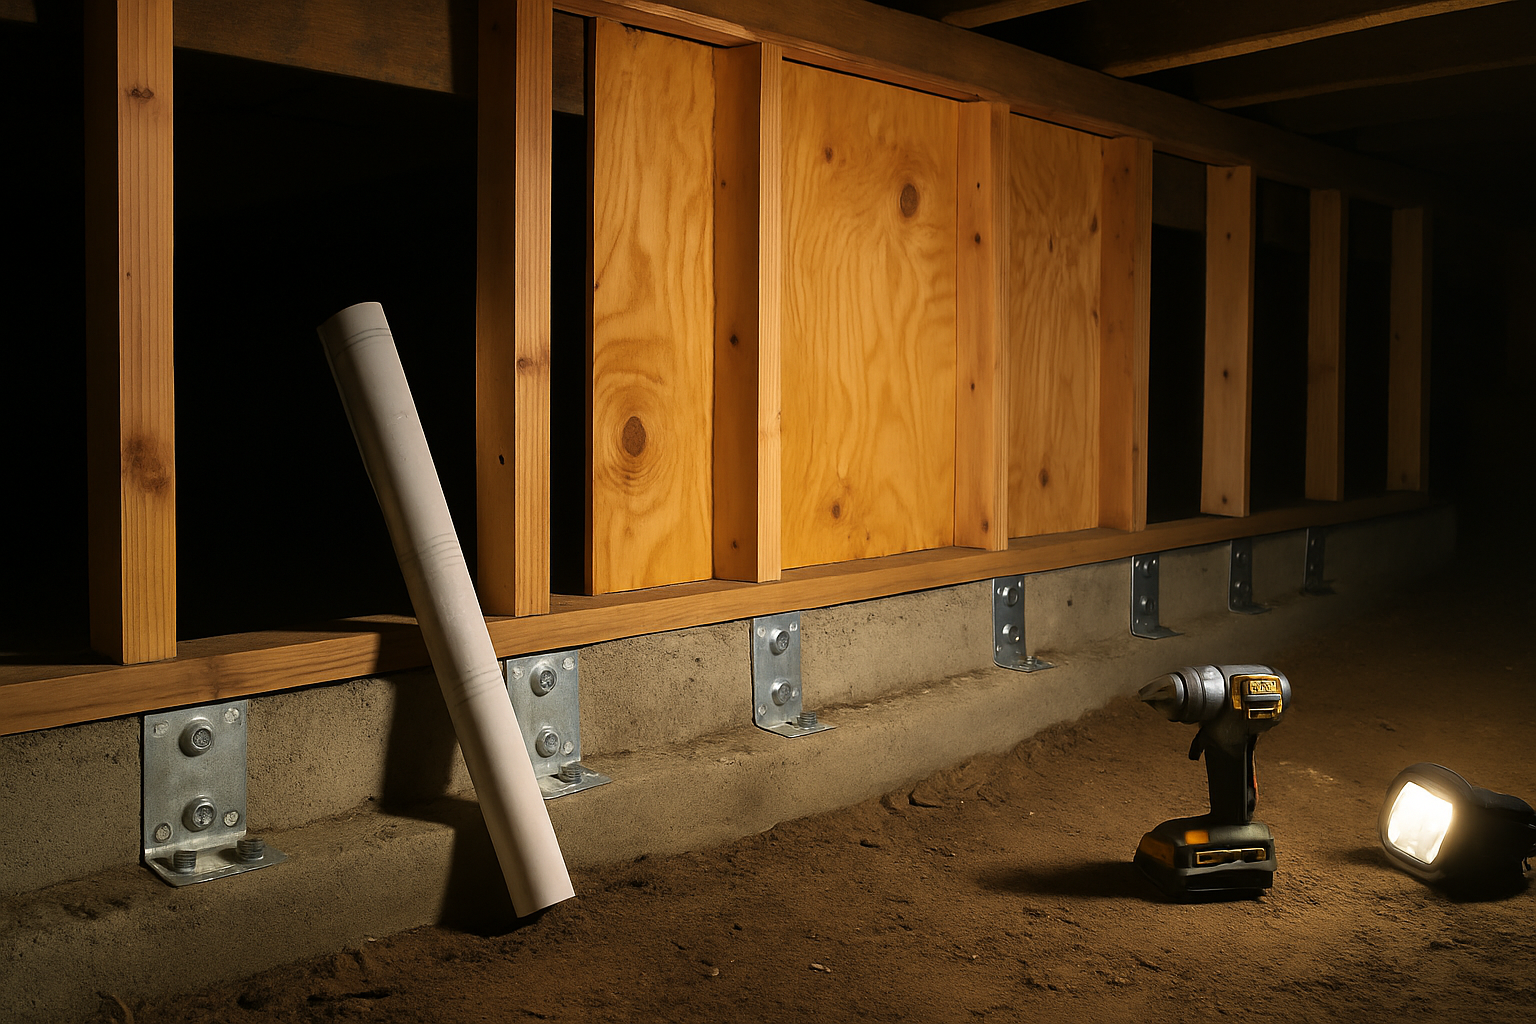
Direct Answer: A cripple wall retrofit needs structural wood panels, pressure treated plates, foundation anchors, and hot-dip galvanized connectors and nails, all sized exactly as your approved plan sheet specifies.
You own a pre-1980 house in Berkeley or Oakland on a raised foundation. You either registered for a state retrofit grant or you already have a contractor bid sitting on the kitchen table. Now there is a plan sheet in front of you calling out plywood, plates, anchors, and connectors you have never bought before.
This is common here because of how the East Bay was built. Berkeley’s median home construction year is 1944, and roughly 46% of the housing stock predates 1940. Most of the flatlands bungalows and a lot of the hill houses sit on exactly the kind of short cripple wall the program targets.
What follows is a material explainer, not a how-to on doing the bracing. We sell the materials and we do not perform structural work. The goal is that you can read your own plan sheet and know what the numbers on it mean before anyone pulls stock.
What the Brace + Bolt grant actually covers
The Earthquake Brace + Bolt program is run by the California Residential Mitigation Program. It pays toward a specific, limited kind of work: bolting the wood frame to the concrete foundation and bracing the cripple wall.
The basics, as published by the program:
- Up to $3,000 in standard grant funds
- Up to $7,000 more in supplemental funds for income-eligible households, for a possible $10,000 total
- Eligibility for wood-framed, raised-foundation houses built before 1980
- More than 1,100 eligible ZIP codes statewide, including much of the East Bay
- Coverage that expanded in 2025 to include rentals and other non-owner-occupied homes
You can confirm those details through the California Earthquake Authority’s program announcement.
One thing to watch: registration only opens during short windows. One 2025 window ran from August 20 to October 1. Do not trust a date you read in an article, including this one. Check the program’s own site for the current registration period and whether your ZIP qualifies.
Reimbursement also requires that the work be done by a contractor from the program’s trained directory. So your job as the homeowner is not to swing the hammer. It is to understand the material spec well enough to catch a mistake before it gets nailed to your foundation.
The plywood question, where most people guess wrong
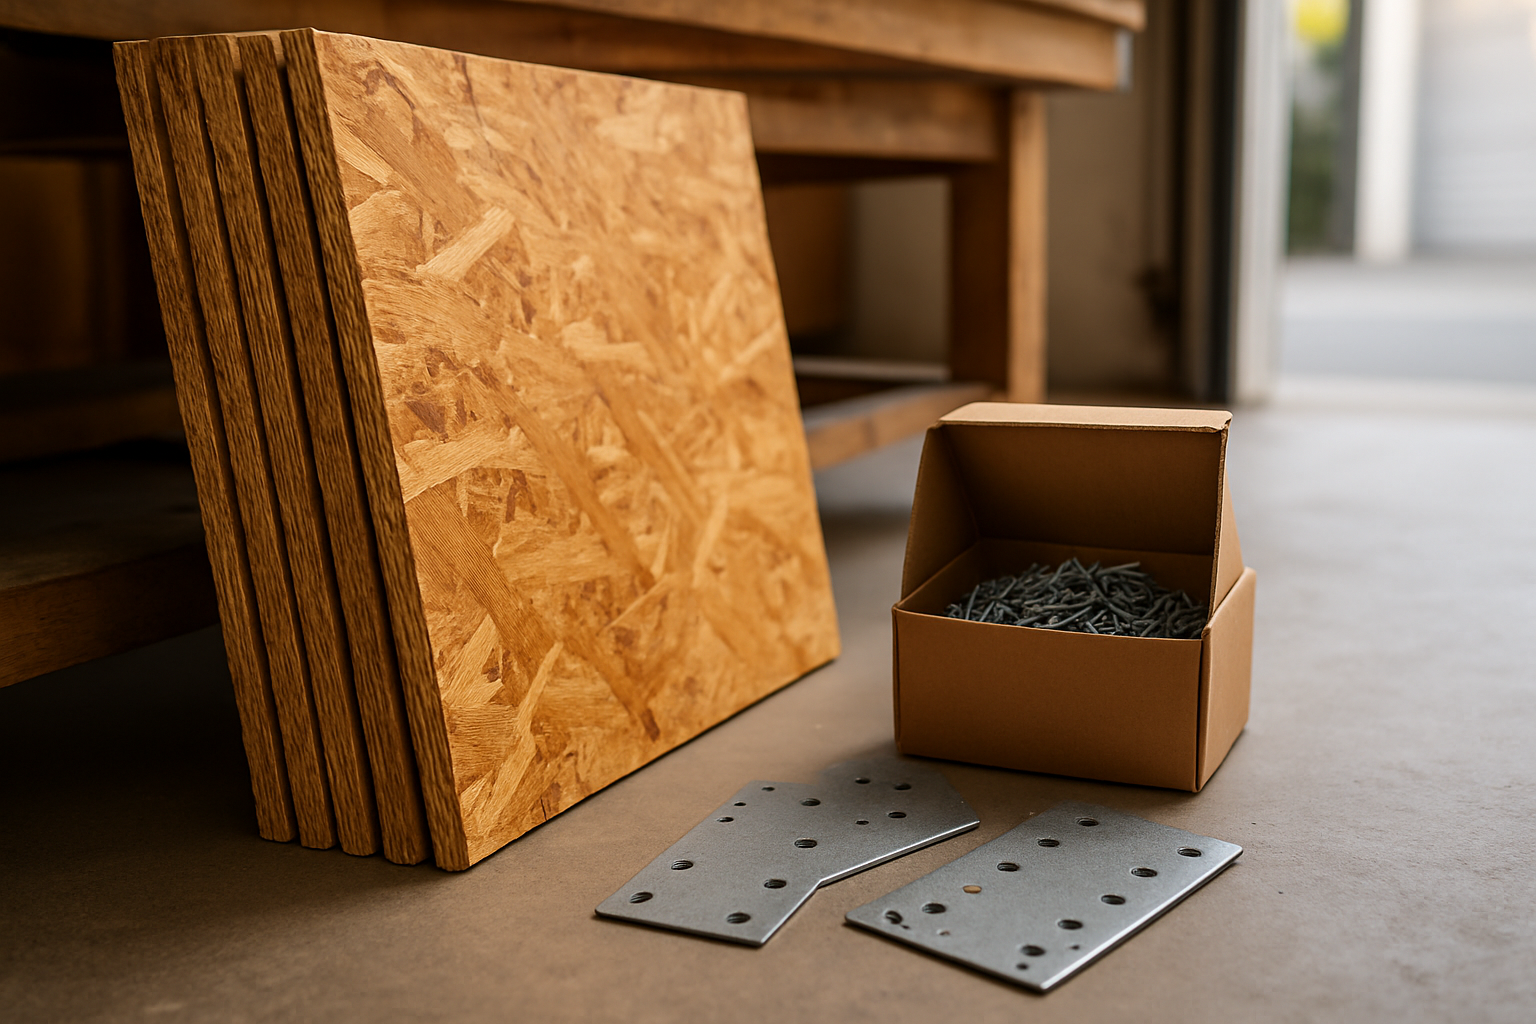
A cripple wall shear panel is not the same product as subfloor sheathing. It looks similar on a rack. It performs differently under load, and inspectors know the difference.
Your retrofit plan set, usually based on California Existing Building Code Appendix A3 or a FEMA P-1100 design, spells out four things about the panel:
- Panel type and grade
- Thickness
- Edge nailing spacing
- Fastener size and type
Swap in whatever sheet looks close and the wall can fail inspection even though it feels stout when you push on it. The nailing pattern matters as much as the wood. A panel nailed at 6 inches on center where the plan says 4 inches is a different assembly.
The grade stamp on a structural panel tells you most of what you need. It carries the span rating, the exposure durability classification, and the panel grade. That stamp is what a plan checker looks for, so keep the offcuts with stamps visible until after final inspection.
That is also why the counter asks which standard plan or engineered drawing you are working from before pulling material. It is not a stalling question. Appendix A3 and a site-specific engineered design can call for different panels on the same street.
Two more items that get forgotten in the takeoff:
- Blocking at panel edges, so every sheet edge lands on framing
- Vent framing, because covering cripple wall sections with panel means the plan has to keep working crawl space vents in place
That last one matters more in the East Bay than most places. Kill your crawl space ventilation and you trade an earthquake problem for a moisture problem.
What your plan sheet is telling you to buy
Here is how the callouts on a typical retrofit drawing translate into material at the counter.
| Plan callout | What it means at the yard | Why it matters |
|---|---|---|
| Structural panel, thickness and grade | A rated sheathing panel with a visible grade stamp, not general-purpose sheet goods | Wrong panel grade is a common inspection failure |
| Edge nailing at X inches on center | Nail count and spacing, which drives how many nails you buy | Nailing pattern carries the shear load, not the wood alone |
| Pressure treated sill or plate | Treated lumber rated for ground and concrete contact | Untreated wood against damp concrete rots fast here |
| Foundation anchors or plates | Anchor bolts or retrofit anchor hardware at a set spacing | Tighter spacing means more hardware and more drilling |
| Framing connectors | Stamped steel angles and plates in a specified coating | Coating must match the treated lumber chemistry |
| Vent framing detail | Blocking and trim to keep crawl space vents open | Blocked vents create long-term moisture trouble |
From plan sheet to material list
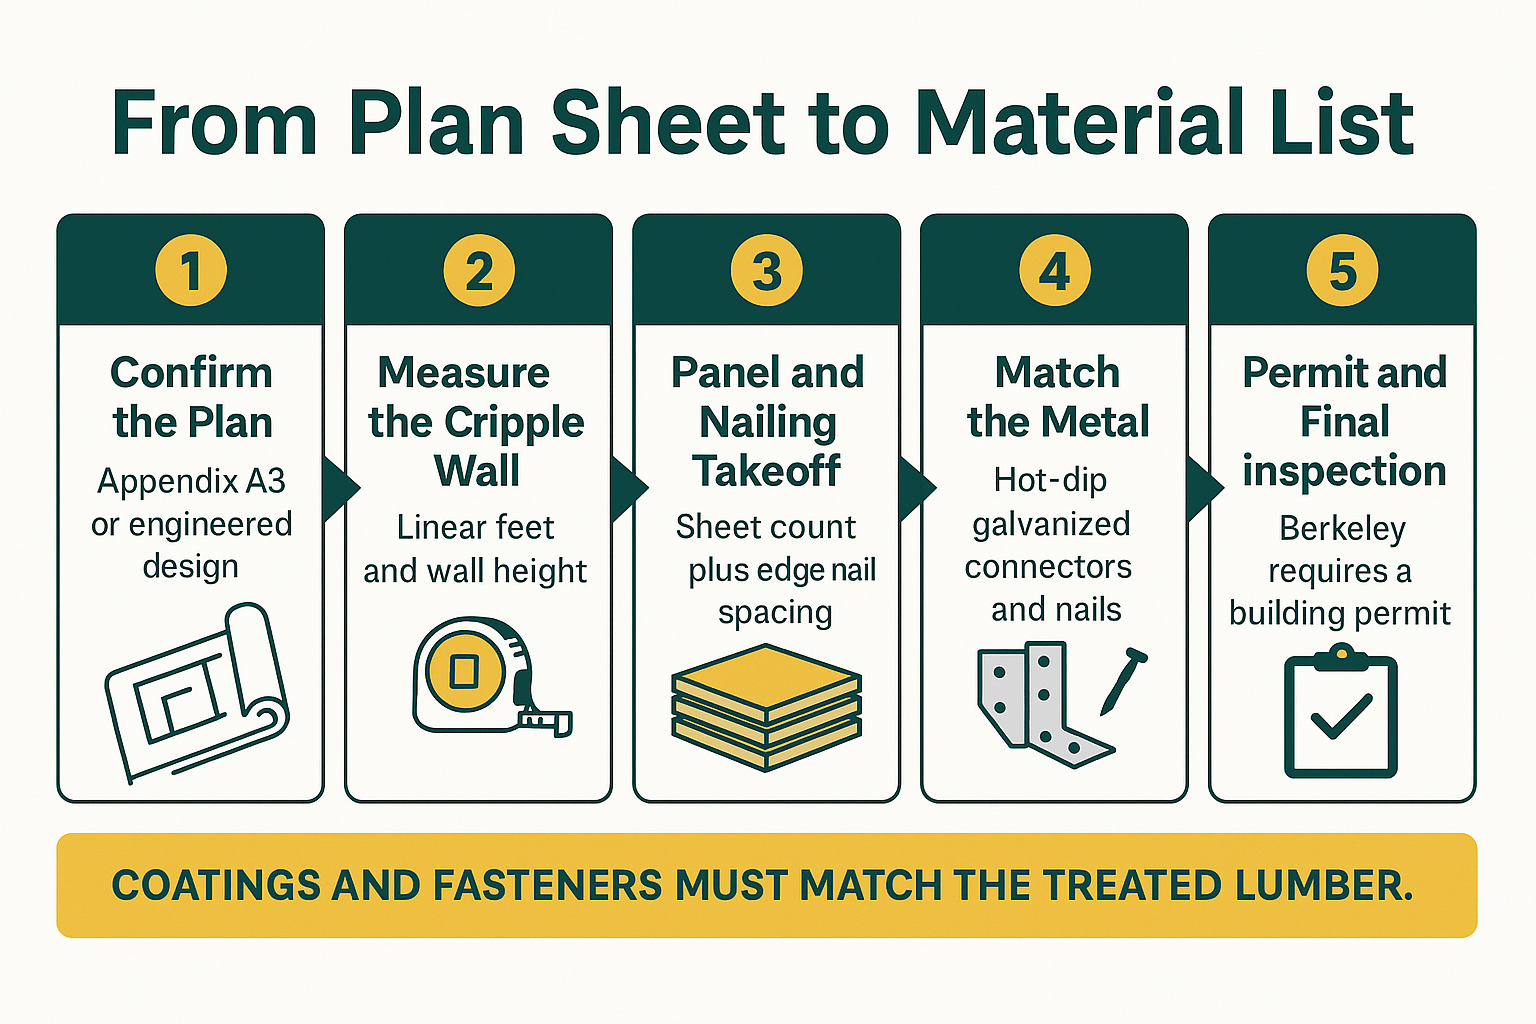
The path from an approved drawing to a pile of material on the driveway follows the same five steps on nearly every East Bay retrofit.
Metal and moisture: the Bay Area part national guides skip
Shaded East Bay crawl spaces stay damp long after the rain stops. The marine layer rolls in overnight and never gives the soil a real chance to dry. That is the same mechanism behind the dry rot you find on mudsills in older Berkeley and Oakland houses.
So the metal you put down there has to be chosen for wet conditions, not average conditions.
- Any new wood in contact with concrete needs to be pressure treated
- Modern copper-based treatments corrode ordinary zinc-plated hardware
- Hot-dip galvanized is the practical floor for connectors, anchors, and nails
- Stainless is worth the money in the wettest corners and in bayside neighborhoods where salt air is in play
The quiet failure mode is mixing metals. Hot-dip galvanized connectors with electro-plated nails, or stainless hardware paired with plain steel fasteners, sets up corrosion at exactly the points carrying load. The retrofit can be framed perfectly and still lose strength over twenty years.
This is the same lesson people learn the hard way on exterior projects. If you have read about how decking materials handle a wet winter, the logic is identical. Moisture plus the wrong metal equals a shorter service life.
When in doubt, match everything. One coating family, top to bottom, for the whole assembly.
Permits, and why fall is the sane window
Berkeley requires a building permit for structural work like a cripple wall retrofit. Skipping it is not just a code issue. The permit plus the final inspection is what turns the work into something documented rather than something you say you did.
That documentation shows up later in two places: when you sell the house, and when you ask your insurer about an earthquake retrofit discount. Grant reimbursement paperwork also leans on it.
On timing, NOAA has El Niño conditions present and expects them to strengthen into winter 2026-27. Northern California rainfall totals are genuinely hard to forecast, so nobody should promise you a soaking winter. But saturated soil makes crawl space work slower and messier regardless of the seasonal total.
Fall is the practical window. If your project also involves grading or drainage outside the footprint, note that Oakland runs a wet-weather grading moratorium from October 15 to April 15. That can stall a combined scope in a hurry.
One more overlap worth checking if you are in the hills: retrofit work often happens alongside other exterior upgrades, and Oakland and Berkeley fire hazard zone maps changed recently, which can affect what materials are allowed on the same job.
What actually drives the material cost
Price anxiety is what sends most people searching on this topic. We are not going to publish a number for the retrofit itself, because there is no honest single number. What we can do is tell you which variables move it.
- Linear feet of cripple wall, which sets panel count more than anything else
- Wall height, since taller cripple walls can change panel layout and blocking
- Anchor spacing called out on the plan, because tighter spacing means more hardware and more labor
- Connector count and coating, where stainless costs noticeably more than hot-dip galvanized
- Framing lumber market conditions, which have been unsettled with a 10% Section 232 tariff on softwood lumber stacked on top of antidumping and countervailing duties on Canadian producers
A plan set turned into a takeoff is the only way to get a real material number. Two houses on the same Berkeley block, both built in the 1920s, can differ by a wide margin depending on wall length and anchor spacing.
If you are also weighing a larger project on the same property, the thinking is similar to what goes into an ADU material list. Start from the drawing, not from a ballpark.
Frequently Asked Questions About Cripple Wall Retrofit Materials
Can I buy the materials myself and have a contractor install them?
You can buy materials, but check the grant rules first. Brace + Bolt reimbursement requires a contractor from the program’s trained directory, and the program has specific documentation requirements. Talk to your contractor before ordering anything, since they are the one signing off on the installed work.
Is regular plywood good enough for a cripple wall?
Not unless the plan says so. A retrofit plan specifies panel grade, thickness, and nailing, and a rated structural panel with a visible grade stamp is what an inspector expects to see. Sheet goods that look similar can fail inspection.
Do I really need hot-dip galvanized hardware, or is zinc-plated fine?
In a damp East Bay crawl space, zinc-plated is a bad bet. Copper-based pressure treatments corrode ordinary zinc plating, and our crawl spaces rarely dry out fully because of the marine layer. Hot-dip galvanized is the sensible minimum, with stainless worth considering near the bay.
Will covering the cripple wall with panels block my crawl space vents?
It shouldn’t, and a good plan accounts for it. Vent framing details keep the openings working while the rest of the wall gets sheathed. If your drawing does not address ventilation, ask about it before the panels go up.
How long does material lead time run on a job like this?
Panels, treated lumber, and common connectors are usually straightforward. Specialty anchors, unusual connector sizes, and stainless hardware are where waiting happens. Bring the plan in early so anything with a lead time gets ordered before the crew is standing around.
Bring the plan sheet in
The fastener and hardware counter is the part of a retrofit where local knowledge saves people the most trouble, because matching connector coatings, nail sizes, and panel specs to a plan sheet is the conversation our staff has every day. One customer put it this way: “The gentleman working in the fastener department, I believe his name is Doug, was incredibly knowledgeable, patient, and helpful.” Both Berkeley locations are open if you want to walk through the material list with someone, the Lumberyard and Hardware store at 510-841-0511 and the Windows and Doors showroom at 510-649-4400, or you can look through truittandwhite.com first.