Direct Answer: Start your ADU material list at design, not after permit approval. Frame the package around treated sill plates, Douglas fir studs, sheathing, and beams, then order windows and doors months early.
You had ADU plans drawn last year. The lot works, the setbacks work, and you were ready to submit. Then the calendar turned and the code cycle changed underneath you.
That is the position a lot of Berkeley and Oakland owners are in right now. The 2025 California Building Standards Code took effect January 1, 2026, and the edition that governs your project is set by the date your application is submitted and deemed complete. Plans drawn under the old cycle may need updating before intake.
At the same time, state law tightened ADU review, so local agencies now have to issue a completeness determination within 15 days. Faster paper is good news. It also means the real bottleneck moves to materials, which is where most owners lose weeks they never budgeted for.
The Permit Clock Got Faster. The Material Clock Did Not.
Two things changed at once, and they push in opposite directions.
The first is the code cycle. The 2025 California Building Standards Code took effect January 1, 2026, and it applies based on when your application lands and is deemed complete, not when your architect drew it. If your set has been sitting for a few months, have it checked before intake.
The second is the review timeline. Cities now owe you a completeness determination on an ADU application in 15 days. That is a real improvement over the old wait.
But here is the part that surprises people. A shorter review does not shorten a 10 to 14 week special order window on exterior doors, or a custom milled trim run, or a window package that has to be ordered by opening size before framing goes up.
So the sequence flips. Instead of waiting for approval to start shopping, you should be pricing and specifying while plan check is running. The framing lumber is usually on the shelf. The glass and the doors are not.
Berkeley Lumber for ADU Construction: The Framing Package, in Order
A detached ADU on a typical East Bay lot is a small building with a big list. It helps to think about it in the order it actually gets ordered and delivered.
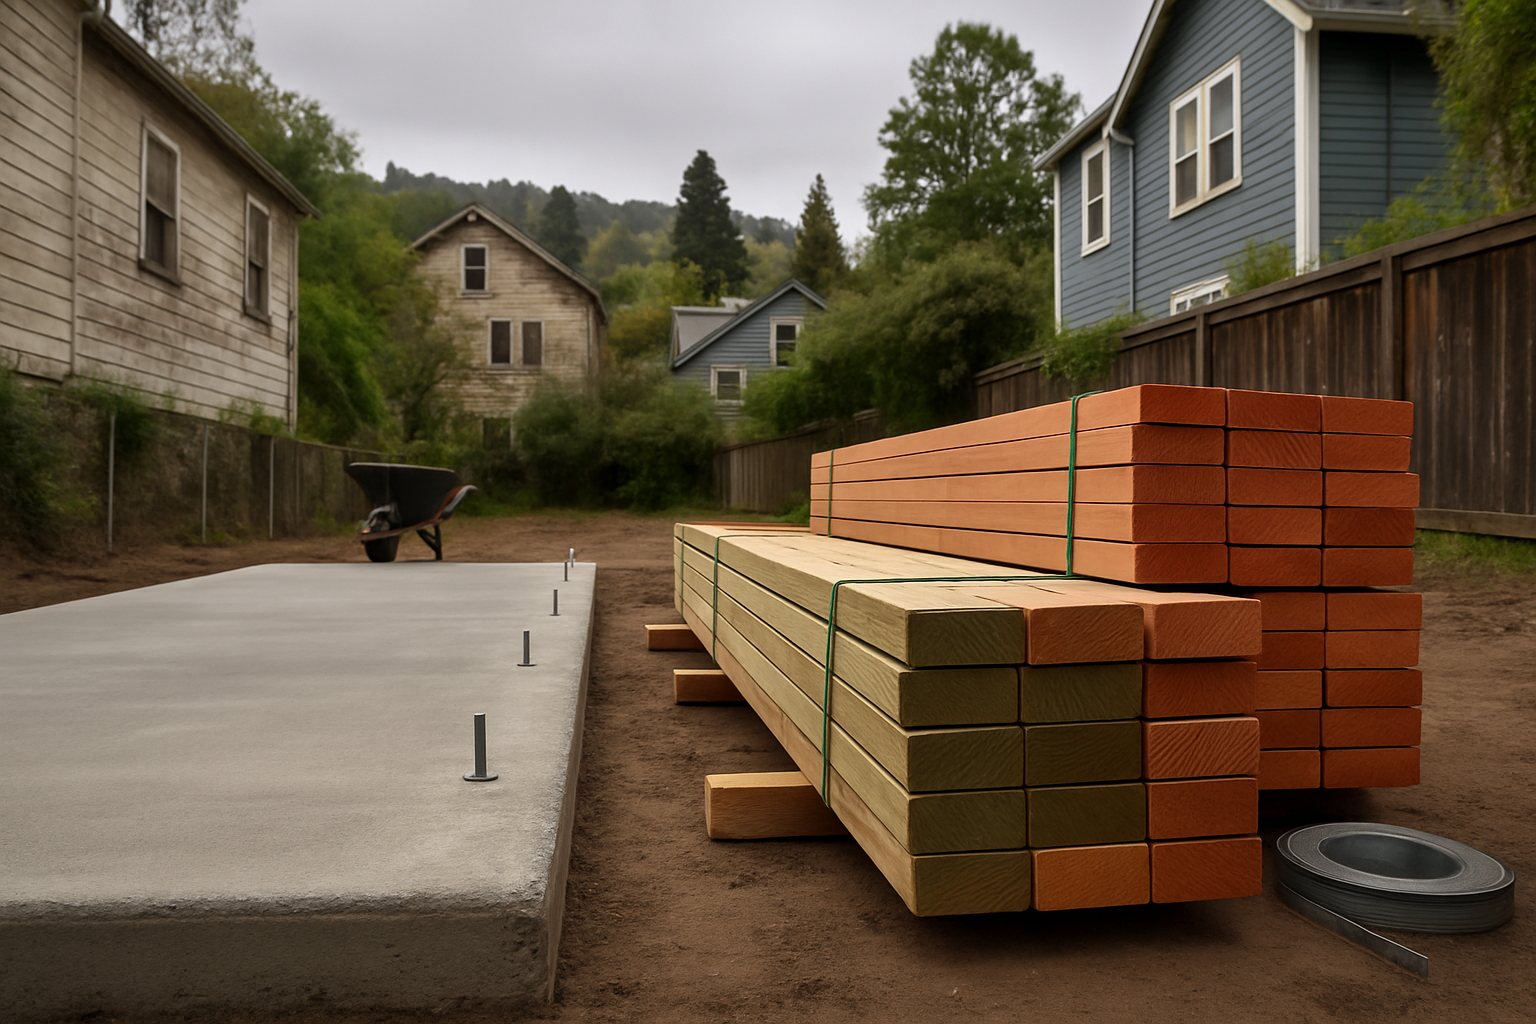
- Pressure treated sill plates and anchor hardware. Anything sitting on concrete has to be treated, with fasteners and connectors rated for contact with that treatment. This is the first drop and it is small, so it is easy to underorder.
- Douglas fir studs, plates, and blocking. Standard wall framing for the East Bay. Order by wall height and stud spacing, and add for blocking, backing, and the pieces you will cut up.
- Sheathing. Wall and roof panels, plus the shear panel schedule your engineer called out. Shear nailing patterns eat more fasteners than people expect.
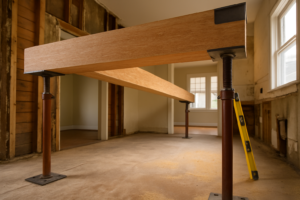
- Engineered members where the span calls for it. Great rooms, wide sliders, and open kitchen walls are where a bearing wall disappears and a beam takes its place.
On a 600 to 800 square foot ADU, one long clear span usually drives the whole beam and header decision. Get that member sized and confirmed before the framing order goes in, because a second trip for one beam costs a day.
If you are weighing solid lumber against manufactured members for floor and roof framing, that comparison is worth its own read in our engineered wood guide.
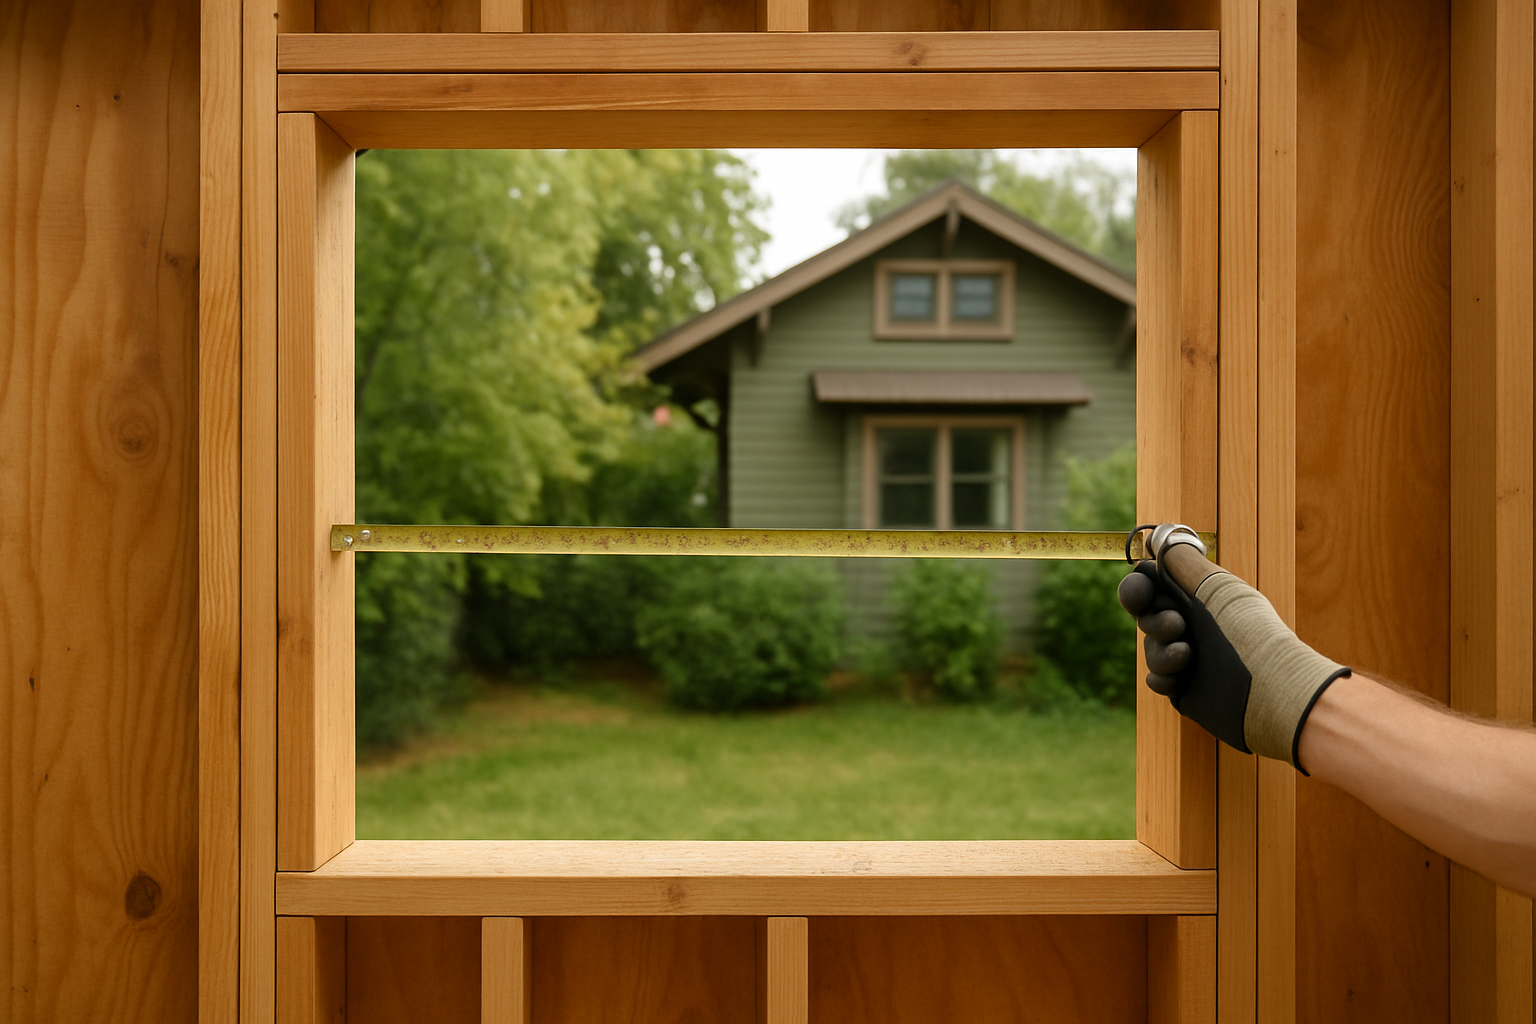
Do the Title 24 Window Math Before You Fall in Love With the Glass
This is the single most common place ADU designs get sent back. Owners want light, so they draw a wall of glass, and then plan check does the arithmetic.
Berkeley, Oakland, and San Francisco all sit in Title 24 Climate Zone 3. Under the 2025 standard, residential fenestration here needs:
- A U-factor of 0.27 or lower
- No SHGC requirement in this zone
- Total fenestration area capped at 20 percent of conditioned floor area
Run that on a 600 square foot ADU and you get 120 square feet of total window and glass door area. That sounds like plenty until you start adding units.
A single wide patio slider can run 40 to 50 square feet on its own. Add a bank of bedroom windows, a kitchen window over the sink, and a glazed entry door, and you are at the cap before you have drawn the bathroom.
The fix is boring and it works. Tally your rough opening square footage at the design stage, compare it to 20 percent of your conditioned floor area, and adjust while it is still a drawing. Trading two small windows for one better placed one usually gets you the same daylight for less area.
If you are new to reading window specs, our piece on what to ask before buying replacement windows covers the same numbers in more detail.
Fenestration Budget by ADU Size, Climate Zone 3
Here is the 20 percent cap run out across common ADU sizes. Use it as a design check, not a substitute for your energy consultant’s compliance run.
| Conditioned floor area | Max total fenestration (20%) | What that usually buys |
|---|---|---|
| 400 sq ft studio | 80 sq ft | One slider or a modest window set, not both |
| 500 sq ft one bed | 100 sq ft | Slider plus two bedroom windows, tight |
| 600 sq ft one bed | 120 sq ft | Slider, bedroom bank, one kitchen window |
| 750 sq ft one bed | 150 sq ft | Slider plus a fuller window schedule |
| 1,000 sq ft two bed | 200 sq ft | Room for a second glass door if planned early |
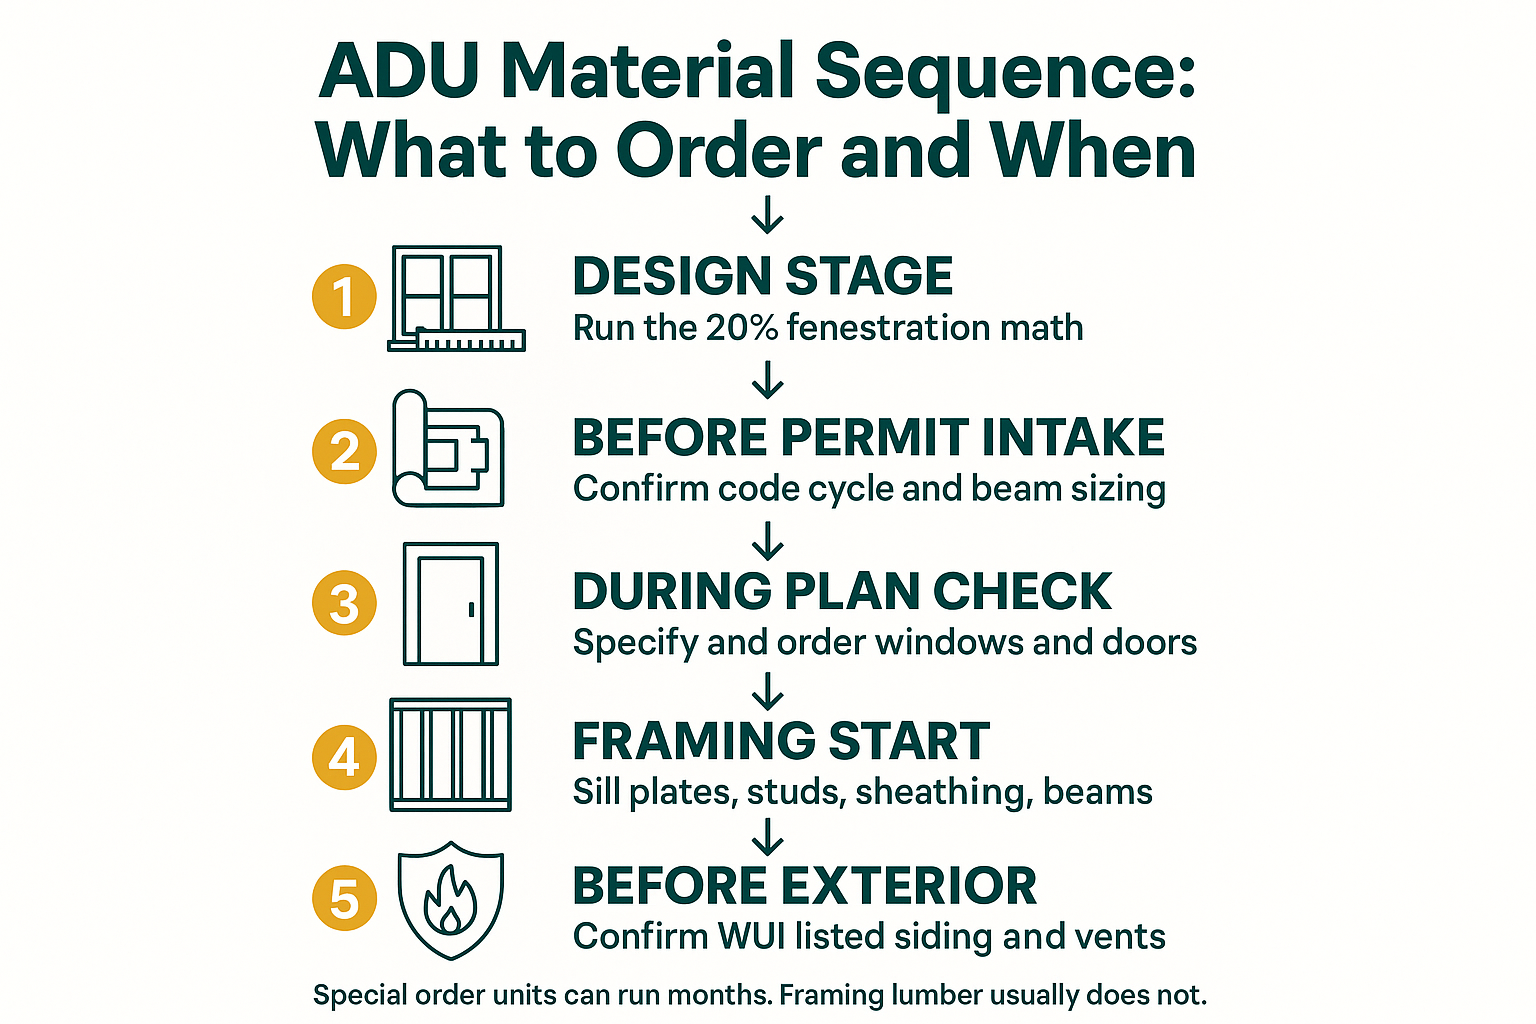
The Order of Operations That Keeps an ADU Moving
Most ADU delays trace back to ordering things in the wrong order. This is the sequence that keeps a small build on schedule.
Hillside Lots Carry a Second Material List
If your ADU sits in the Oakland or Berkeley hills, you have requirements a flat lot build does not. And a detached secondary unit is treated as its own structure, so the exterior assembly has to stand on its own.
The items that get flagged at inspection are usually these:
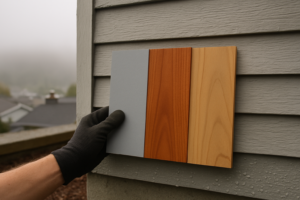
- Exterior siding that is listed for wildland urban interface use
- Eave and soffit detailing built to the required assembly, not improvised on site
- Vents with the correct ember resistant rating and mesh
- Any attached deck, including framing, boards, and the underside
Substituting a lookalike product late in the job is how these get red tagged. Two boards can look identical on a rack and only one carries the listing, so the paperwork matters as much as the product.
The fire hazard severity zone maps in Berkeley and Oakland were redrawn recently, and some parcels changed category. If you have not checked yours since the update, see our summary of what the fire hazard zone map change means for local projects and our guide to fire rated lumber in Berkeley.
Lead Times Are the Schedule, Not the Framing
On a small building, framing goes fast. A crew can stand walls on a 600 square foot ADU in days. What stalls the job is a window unit that shows up in week 14 of a 12 week schedule.
So the practical rule is simple. Specify and order windows, exterior doors, and any custom milled trim before framing starts, because those are the long poles.
- Special order windows and exterior doors can run weeks to months depending on the line, size, and finish
- Framing lumber, treated plates, and common fasteners are usually available off the yard
- Custom milled items like rail caps, beam ends, and odd jamb details need shop time on top of material time
- Rough opening sizes have to be locked before framing, not after
Costs move too, and they move differently by category. Lumber pricing responds to market conditions and trade policy, which we broke down in our look at what tariffs on Canadian lumber mean for Bay Area project budgets. Window and door pricing tends to be driven more by unit size, frame material, and lead time than by commodity swings.
Contractors who run several ADUs a year lean on a supplier relationship for exactly this reason. One longtime commercial customer put it plainly in a review: “They are knowledgeable, reliable, easy to work with and have a great network of their own venders.” (Charles M.)
Frequently Asked Questions About ADU Materials in Berkeley and Oakland
My plans were drawn in 2025. Do I have to redraw them?
Not necessarily redraw, but they should be reviewed. The code edition that applies is tied to when your application is submitted and deemed complete, and the 2025 California Building Standards Code took effect January 1, 2026. Have your designer confirm the set matches the current cycle before you go to intake.
How much window area am I actually allowed on a 600 square foot ADU?
In Climate Zone 3, total fenestration is capped at 20 percent of conditioned floor area, so 600 square feet gives you 120 square feet of combined window and glass door area. Windows also need a U-factor of 0.27 or lower, and there is no SHGC requirement in this zone.
When should I order windows and doors relative to framing?
Before framing starts. Special order units can take months, and your framer needs confirmed rough opening dimensions anyway. Ordering during plan check instead of after approval is the single easiest way to protect the schedule.
Does a detached ADU in the hills need WUI rated materials even though it is small?
Yes. A detached secondary unit is its own structure, so siding, eave and soffit assemblies, vents, and any attached deck have to use products listed for wildland urban interface use. Size does not exempt it.
What does an ADU material package cost?
There is no honest flat number, because the spread is wide. Cost is driven by square footage, span lengths and how many engineered members you need, window and door count and type, whether the lot requires WUI listed exterior products, and current lumber market conditions. The reliable way to get a real figure is to bring your framing plan and window schedule to a supplier and have it quoted line by line.
Working Through an ADU Material List?
Our two Berkeley locations cover both halves of an ADU package. Lumber, fasteners, and hardware are at the Hearst Avenue yard at 510-841-0511, and windows and doors are handled at the Second Street showroom at 510-649-4400. The staff there have been quoting East Bay ADU packages since the first wave of local ADU permits, and they are happy to look at a framing plan and window schedule with you.