Direct Answer: Starting January 1, 2027, AB 1621 bars local and state agencies from requiring or requesting more than two plan check and specification reviews on a building permit for a housing project.
You submit for permit. Comments come back. You fix them, resubmit, wait, and then a third round of comments lands and your framing date slides again. Every slide costs you crew time, rented equipment, and a delivery window you have to renegotiate.
That loop is about to get a hard stop. Governor Newsom signed AB 1621 (Wilson) on September 29, 2026, and it takes effect January 1, 2027. For building permits on housing projects, local and state agencies may not require or request more than two plan check and specification reviews.
For anyone building in Berkeley, Oakland, or anywhere in the East Bay, that shifts the pressure. Less time waiting on the fourth review round, more pressure to have your beams, doors, and trim specified correctly before the first submittal. Below is what the law actually says, and what it means for how you order materials.
What the AB 1621 plan check limit on a California building permit actually says
AB 1621 amends California Government Code 65913.3, which already targets delays at the post-entitlement phase of housing projects. The new language tightens it in three ways.
- Two reviews, that’s the ceiling. For building permits on housing projects, local and state agencies may not require or request more than two plan check and specification reviews.
- Field changes get limited. Once building plans are approved, an agency may not require deviations from those plans as a result of a building inspection unless it makes written findings.
- Appeal timelines get shorter. The law tightens the clock on permit appeals.
There is also a real enforcement hook. Failing to comply with a post-entitlement phase permit requirement in Government Code section 65913.3, subdivisions (b) to (e), now counts as disapproving a housing development project under the Housing Accountability Act.
Two things to be careful about. This applies to housing projects, and the definition matters, so confirm with your jurisdiction or your attorney whether a given job qualifies before you build a schedule around it. And the effective date is January 1, 2027, not the day it was signed.
For the full legal rundown, see Holland and Knight’s summary of California’s 2027 housing laws. LexCircuit published a similar breakdown at the end of September 2026.

Fewer review rounds means your material dates get real earlier
Here is the part that shows up on a jobsite. When plan check could run three or four rounds, builders padded the gap between approval and framing with float. You could afford to figure out the beam package late because the city was going to eat six more weeks anyway.
With a two round cap, that float shrinks. Approval lands closer to the date you actually planned for, which means your long-lead items need to be sorted before the first submittal, not after the second comment letter.
The items that bite people are almost always the same ones:
- Engineered beams and headers that are not stocked in that depth or length
- Custom size interior doors for the non-standard openings in pre-1940 houses
- Reproduced trim profiles that need a knife ground before anything runs
- Door hardware finishes that have to match across a whole floor
- Siding and exterior trim in a species or exposure that is not an everyday pull
Season matters too. In Oakland, grading work falls under a wet weather moratorium from October 15 to April 15, so a permit that clears in November may still leave site work parked until spring. Knowing that early changes which trade you schedule first.
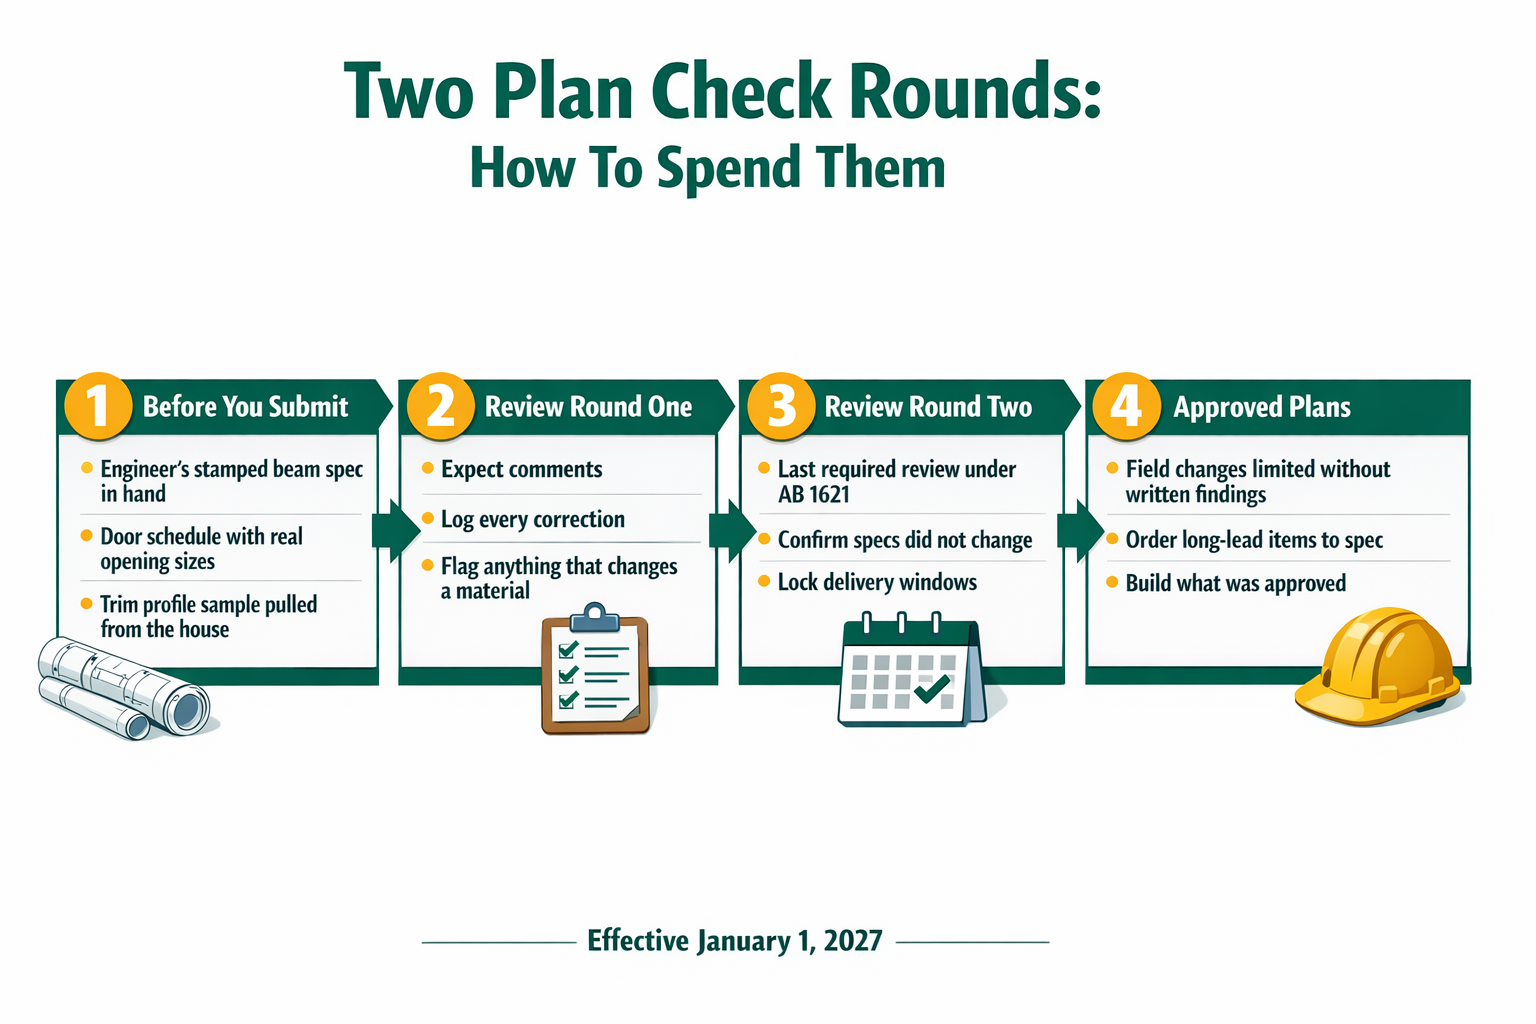
How to spend your two plan check rounds
A simple way to think about the new cap: front-load the detail, and use round two for genuine corrections only.
The field change limit may matter more than the review cap
Plenty of rework on East Bay remodels does not come from plan check at all. It comes from an inspector in the field asking for something the approved drawings never showed.
AB 1621 restricts that. Once building plans are approved, an agency may not require deviations from those plans as a result of a building inspection unless it makes written findings.
For material orders, that is a meaningful shift. The beam your engineer specified is more likely to be the beam that stays in the wall, instead of getting swapped for something deeper three days before closeup.
A reminder that does not change: we supply engineered lumber to the specification your project’s engineer provides. We do not size beams, headers, or joists. That sizing belongs to your engineer or the manufacturer’s sizing tool, and that is true before and after January 1, 2027.
What we can do is read the spec, tell you what that product looks like in real life, and flag the practical stuff early. Whether it will be exposed in a ceiling or buried in a wall. Whether the length is going to fit down a Berkeley side yard. Whether the depth leaves room for the flush ceiling you drew. Those conversations go better in week one than in week ten.
If you want the background on how these products get ordered, our page on engineered lumber and beams for Bay Area projects covers what the yard needs from you.
What to lock down before your first submittal
Under a two round cap, these are the items worth settling early. Costs vary by length, grade, core construction, and whether an item is stock or custom, so treat this as a planning checklist rather than a price list.
| Material | What we need from you | Why it matters now |
|---|---|---|
| Engineered beams, headers, joists | The engineer’s stamped spec: product type, depth, width, ply count, length | Non-stock depths and lengths drive the longest waits in the package |
| Interior doors | Door schedule with opening sizes, swing, core type, jamb depth, hardware prep | Older openings rarely match off-the-shelf sizes, so custom sizing or cut-and-reblock takes time |
| Door hardware | Brand, function, backset, and finish for every opening at once | Finish coordination across an Emtek or Baldwin package is easier before anything ships |
| Interior trim | A physical sample of the existing profile if you are matching | Reproducing a 1920s casing means grinding a knife first, which is not a same-week job |
| Siding and exterior trim | Material, exposure, corner detail, and the property’s exposure conditions | Cedar, redwood, and fiber cement behave differently in the fog belt than on a sunny hillside |
Older Bay Area housing makes the first submittal harder, not easier
Much of Berkeley’s housing stock went up before 1940, and the East Bay flats and hills are full of it. Those houses are the reason a two round cap takes real planning here.
The openings are not standard. The casing is not a modern profile. The framing behind the jamb is whatever a carpenter did in 1924, and you usually do not find out until demo.
So the first submittal has to carry detail that a tract house would not need:
- Actual measured opening sizes, not nominal ones
- Jamb depths that reflect real wall thickness, including old plaster and lath
- A profile sample for any trim you intend to match, pulled from the house itself
- Clear notes on where exposed structure is intended versus concealed
Bring us a sample and we can tell you whether it matches something we run or whether it needs to be reproduced. That one step prevents a lot of second-guessing later. The same goes for matching moulding, trim, and siding profiles on an addition where new work has to meet old.
If you are planning an accessory unit, the same early-planning logic applies to the whole material list. Our guide to planning an ADU in Berkeley or Oakland walks through it. Hillside owners should also check our notes on Zone 0 defensible space for East Bay new builds, and confirm what applies to your parcel with the City of Berkeley or your local fire department.
Frequently Asked Questions About the AB 1621 Plan Check Limit
Does this mean my permit gets approved in two rounds no matter what?
No. The law limits how many plan check and specification reviews an agency may require or request on a building permit for a housing project. It does not promise approval. A submittal that is genuinely incomplete is still a problem, which is exactly why the first package matters more now.
Does it apply to my kitchen remodel?
It applies to building permits on housing projects under Government Code 65913.3, and that definition does the work. Do not assume every residential permit qualifies. Confirm with your jurisdiction or your attorney before you build a schedule around it.
Can an inspector still make me change something in the field?
Only in limited circumstances. Once plans are approved, an agency may not require deviations from those plans as a result of a building inspection unless it makes written findings. That is a real change from how field corrections have often worked.
Should I order custom doors and beams before my permit is approved?
Generally no on anything custom or non-returnable. What you can do early is get the specs settled, understand lead time factors, and know which items are stock versus custom. Then the order goes in the day approval lands instead of a week later.
What is the effective date again?
January 1, 2027. AB 1621 was signed on September 29, 2026, but the rules do not apply until the new year.
Getting your material package settled before the first submittal
If a two round plan check cap is going to compress the gap between approval and framing on your next Berkeley, Oakland, or San Francisco project, the early conversations are the ones that pay off. Truitt & White has been supplying East Bay builders from the Hearst Avenue yard since 1946, and our staff is available to talk through beam specs, trim matching, and door schedules while your drawings are still in progress. Reach the Lumberyard and Hardware at 510-841-0511 for lumber, trim, and engineered products, or the Windows and Doors showroom at 510-649-4400 for doors and hardware.