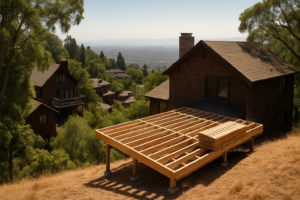
Direct Answer: Zone 0 covers the first five feet around a structure. Existing homes get a phased, multi-year rollout. New construction and additions must comply once the rule takes effect.
You are drawing a hillside addition, an ADU, or a new house in the Berkeley or Oakland hills. Somebody at the jobsite mentioned a five-foot rule, your insurer mentioned a different version of it, and a national website gave you a third answer. Now you are wondering whether the deck and fence package you already priced will survive plan check.
As of late September 2026, here is the single fact that matters most if you are still drawing: the state’s Zone 0 rule treats new construction differently than existing homes. Your neighbor’s 1950s house gets years of phased rollout. Your new build does not.
We work with East Bay builders on these material calls every week, so this piece stays on new construction and additions. What changed, what has not changed yet, and what it means for the first five feet of your material list.
What the Board of Forestry actually approved on August 19, 2026
The California Board of Forestry and Fire Protection approved the final draft of the Zone 0 defensible space regulations on August 19, 2026. Zone 0 is the first five feet around a home or structure, measured out from the exterior wall.
The headline details:
- Five-foot zone around homes and attached structures
- A phased, five-year implementation for existing homes that leads with education and outreach
- New construction complies upon adoption of the regulation, not five years out
- The rule applies in State Responsibility Areas and in Very High Fire Hazard Severity Zones inside Local Responsibility Areas
That last line is the East Bay line. Hillside parcels in Berkeley and Oakland sit exactly in that overlap.
One honest caveat before you treat this as settled law. The package still has to clear the Office of Administrative Law before it is officially approved and published, so the enforceable date in your jurisdiction is not the same as the approval date. You can read the Board of Forestry’s Zone 0 approval announcement from the state wildfire task force for the official framing.
The practical read for a builder: if your permit set is going in this fall, design to Zone 0 now. Waiting for perfect clarity is how you end up swapping materials after delivery.
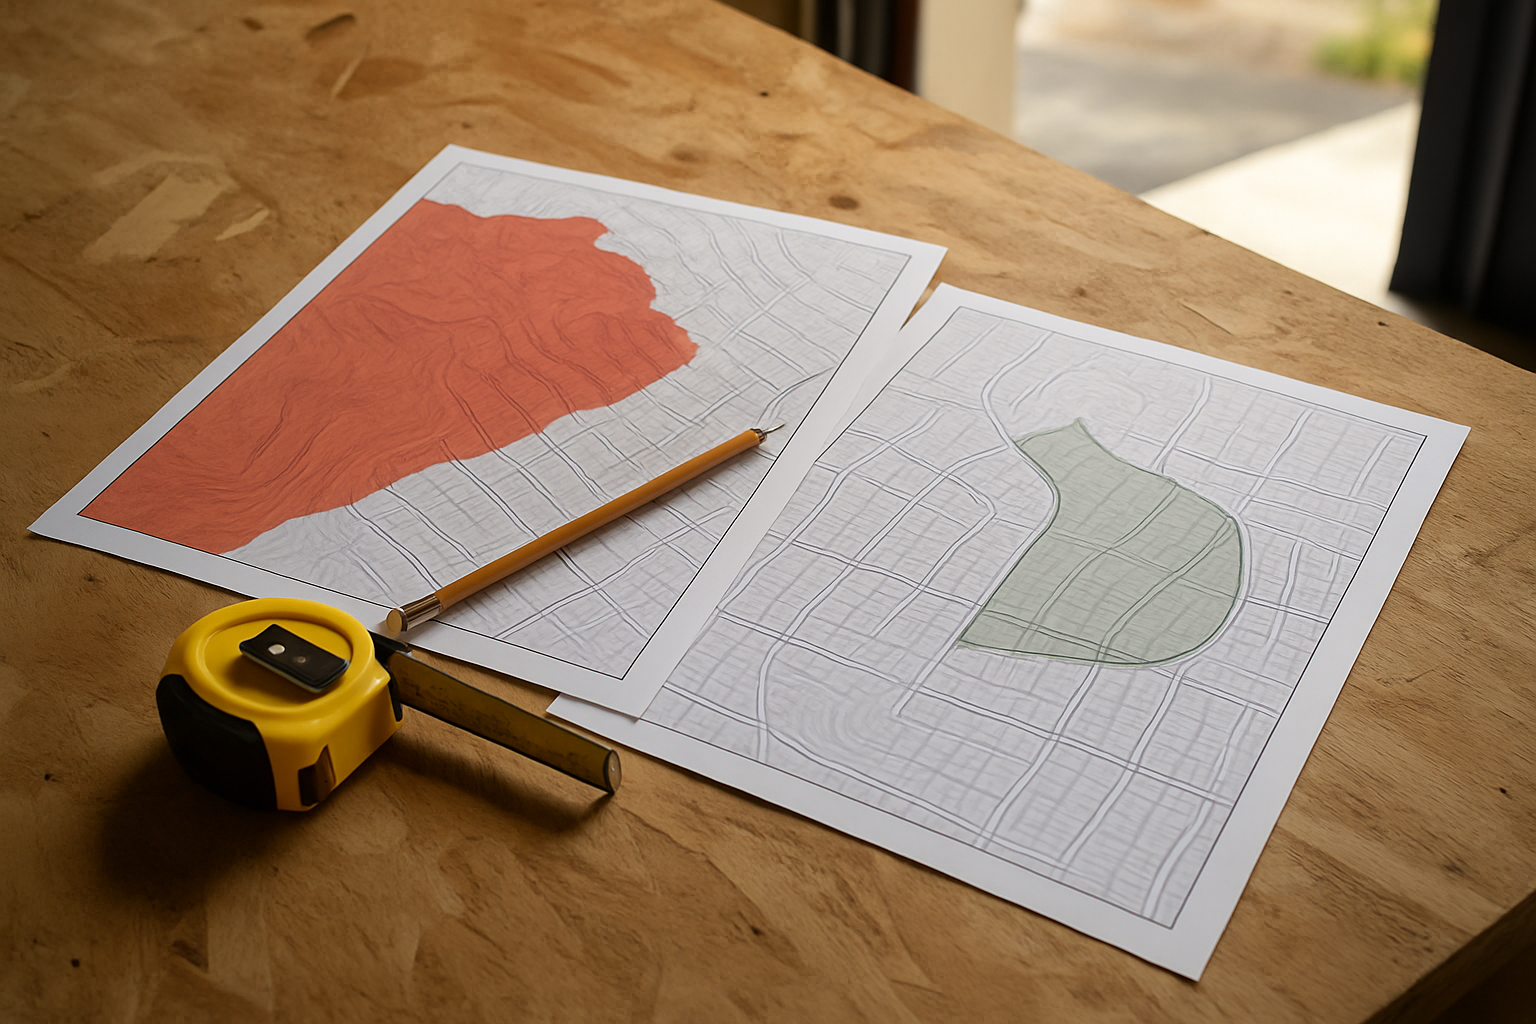
Check two maps before you spec anything, in this order
Berkeley ran ahead of the state on this, which creates a trap. A parcel can be off one map and still on the other.
CAL FIRE released updated Fire Hazard Severity Zone maps for Local Responsibility Areas in February 2025, replacing maps that dated back to 2007 through 2009. Berkeley’s very high hazard acreage dropped from 1,269 acres to 454 acres under that update.
A lot of owners saw that news, checked one map, found their parcel off the very high list, and assumed the fire rules stopped applying to them. They did not. Berkeley layered its own mapping on top of the state map and adopted an ember resilience ordinance requiring a five-foot noncombustible buffer around structures, decks, and fences in locally designated very high zones.
So the order of operations is:
1. Pull up the state CAL FIRE hazard map for your parcel address
2. Then pull up your city’s own hazard layer, which may be broader
3. Then call the fire prevention or building department in that jurisdiction for the parcel-specific answer before you order material
Step three is not optional. We have seen plan check comments turn on the city layer, not the state one. If the 2025 map change is new to you, our breakdown of what the Oakland and Berkeley hazard map updates mean for a project covers that shift in more detail.
New build versus existing home: how the timeline splits
The same five feet, two very different compliance clocks. This is the distinction that catches people drawing plans right now.
| Project type | When Zone 0 applies | What that means at design stage |
|---|---|---|
| New single-family home in a covered zone | On adoption of the regulation | Five-foot materials belong in the permit set, not the punch list |
| Detached ADU or new accessory structure | On adoption, same as a new house | Fence returns, deck edges, and under-deck storage all get reviewed |
| Addition to an existing home | Treated as new work at the affected walls | The new wall’s first five feet has to hold up, even if the rest of the yard is phased |
| Existing home, no work planned | Phased over roughly five years, education first | Time to plan, but the direction of travel is already clear |
Where a new build actually feels Zone 0: the material list
This is the part worth getting right on paper. Changing a fence detail in a drawing costs almost nothing. Changing it after the lumber is stacked on a hillside lot costs real money and real schedule.
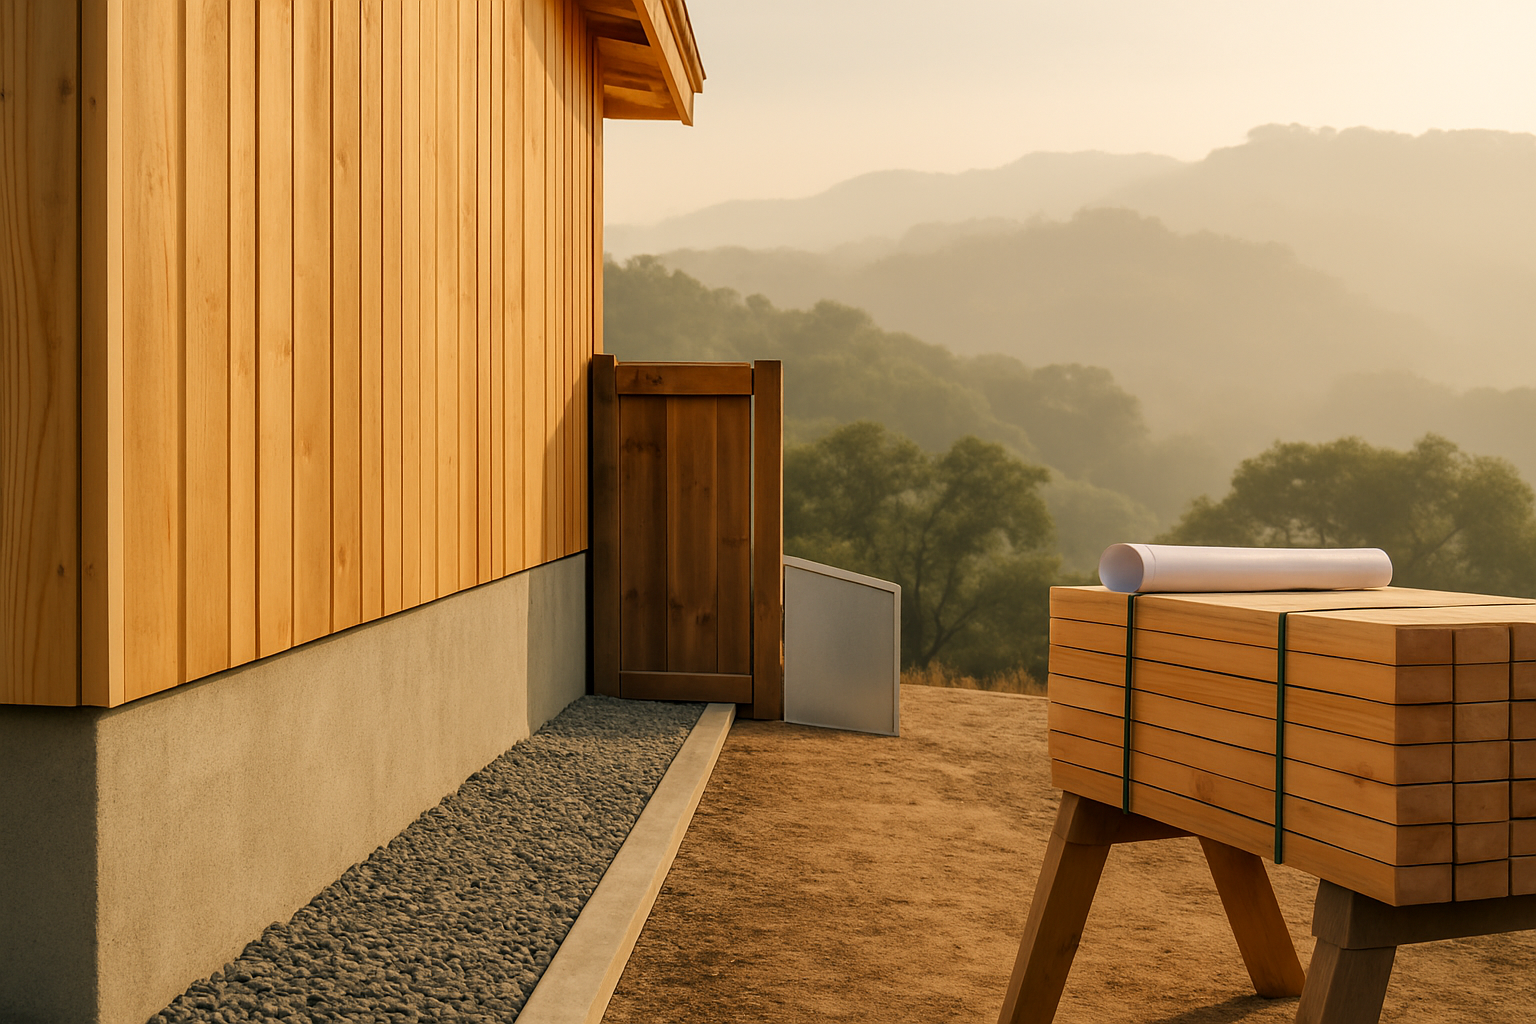
Per reporting on the adopted package, the five-foot zone splits into a noncombustible area tight to the house, sized to the eave, with the remainder of the five feet held to lower combustibility. Local code documents and the Berkeley ordinance point the same direction on decks, fences, and attachments.
Concrete substitutions to draw now:
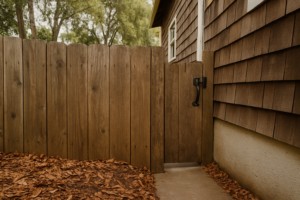
- Break a wood fence where it meets the house. Run a noncombustible section or a metal gate at the wall, then transition to wood past the buffer.
- Rethink what sits under and beside a deck in that first five feet. Under-deck storage, lattice skirting, and stacked scrap are the usual plan-check flags.
- Look hard at deck framing and boards within the buffer. Material choice at the house edge is different from material choice twenty feet out.
- Detail trim, skirting, and siding at grade so nothing combustible bridges the ground to the wall.
- Plan gate hardware and posts as part of the noncombustible run, not an afterthought.
On cost, we will not pretend there is a single number. The swing depends on how much fence actually touches the structure, how the deck is framed, and what board you land on. Many East Bay builders find the design-stage change is modest and the post-delivery change is not.
Our earlier piece on whether your fence touches the house walks that detail for existing yards, and what the 2026 WUI code changed for decking covers board selection in a fire zone.
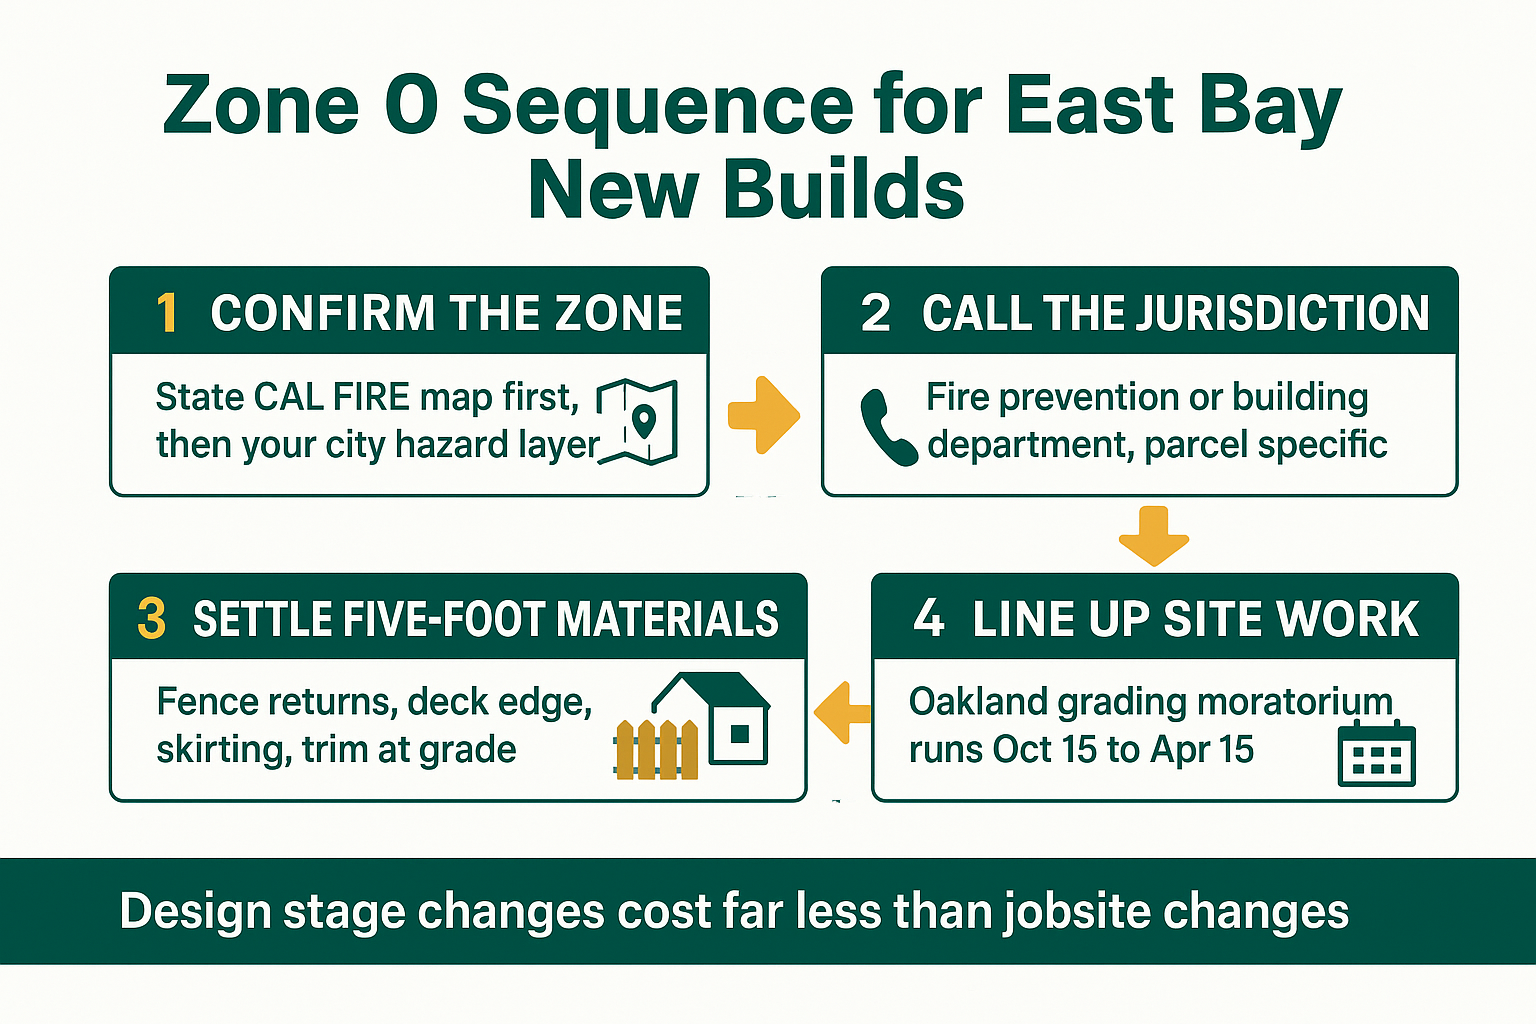
The sequence that keeps a hillside job on schedule
Four steps, in order. Most schedule problems on East Bay hillside builds come from doing these out of sequence.
Why October 15 matters more than you think this year
Hillside projects in the East Bay get squeezed by two calendars at once. The compliance calendar and the wet-season calendar.
Oakland enforces a wet weather grading moratorium from October 15 through April 15. That is a hard, checkable date. Berkeley requires permits for most construction and repair work, so a hillside job that needs grading, drainage, or retaining work has a narrow window before both the rules and the rain close in.
NOAA has El Niño conditions favored to strengthen through the 2026 to 2027 winter. Be careful how you read that. Northern California rainfall correlates weakly with ENSO, so the honest position is confidence in the timing of the pattern, not confidence in East Bay totals.
Which means the planning question is not “will it be a wet winter.” It is whether your site can take a poorly timed run of storms on freshly disturbed slope.
The sequence we would suggest for a fall start:
- Confirm the zone and get the parcel answer in writing if you can
- Settle the five-foot materials so the permit set does not need a second round
- Then schedule grading and site work against October 15, rather than hoping the date moves
If a start date slips past mid-October, spring is often the cleaner call for the site work even when framing could proceed. Our El Niño winter prep guide for East Bay homes covers the drainage side of that decision.
What is settled, what is phased, what still depends on your city
California fire rules have slipped deadlines before, and plenty of readers have been burned by confident content that ignored that. So here is the clean split.
Settled: the Board of Forestry approved the final Zone 0 package on August 19, 2026. The five-foot concept, the split between a noncombustible area at the wall and a lower-combustibility remainder, and the different treatment of new construction are all in the approved package.
Phased: existing homes work through a rollout of roughly five years that leads with education and outreach. New construction does not get that runway.
Still moving: the package requires Office of Administrative Law review before it is officially approved and published. The rulemaking traces back to Assembly Bill 3074 in 2020, with later timeline changes, a December 31, 2025 adoption deadline that passed without adoption, an April 17, 2026 draft, and then the August 2026 approval.
Depends on your jurisdiction: whether your parcel is covered, whether a local ordinance is stricter than the state rule, and how plan check reads your specific deck and fence detail. Berkeley already has its own layer. Oakland hillside parcels sit in the same overlap.
For the parcel-specific answer, the fire prevention or building department in your city is the source. Not a forum, not a national article, and not your neighbor.
Frequently Asked Questions About Zone 0 and New Construction
My parcel came off the very high list in the 2025 map update. Am I done?
Probably not. The state map and your city’s map are two different things. Berkeley layered its own hazard mapping on top of the CAL FIRE update and adopted an ember resilience ordinance covering structures, decks, and fences in locally designated very high zones. Check both maps, then call the city.
Does Zone 0 apply to a detached ADU?
If the parcel is in a covered zone, a new detached ADU is new construction, and the five-foot rule runs around that structure too. That catches builders off guard when the ADU sits close to a side fence, because the fence return at the wall becomes part of the conversation. Worth resolving before the fence package is ordered.
Can I still build a wood deck on a hillside lot?
Yes, but the detailing in the first five feet matters. The focus is on what is tight to the house, what runs underneath, and what gets stored there. Material choice at the deck edge nearest the wall is a different decision than material choice out at the far rail.
What does this add to a project budget?
It depends entirely on how much fence and deck actually sit within five feet of the structure, and what you were specifying already. Some plans absorb it with a detail change and almost no added cost. Others need a fence return and a skirting change. Priced at the drawing stage it is usually manageable, priced after delivery it rarely is.
When exactly does the rule become enforceable?
The approval happened August 19, 2026, but the package still has to clear Office of Administrative Law review before it is officially published. Your city’s building or fire prevention department is the right place to confirm the enforceable date for your permit.
Working through the first five feet on an East Bay hillside build?
Fire-zone material questions are easier to settle with samples in hand than over email, and our counter staff in Berkeley have worked through these same five-foot details on other Berkeley and Oakland jobs. The Lumberyard and Hardware store on Hearst Avenue can be reached at 510-841-0511, and the Windows and Doors showroom on Second Street at 510-649-4400. Truitt & White is open weekdays if you want to walk a material list through before it goes to plan check.