Direct Answer: Starting January 1, 2027, SB 1117 lets local agencies charge ADU impact fees only on interior livable space above 750 square feet, for the first two ADUs on a lot.
You draw an ADU at 800 square feet because the client wants a real bedroom, a real closet, and a kitchen that fits a range. Then the fee estimate comes back and the city is charging impact fees on all 800 feet, not the 50 that pushed you over the line.
That cliff has killed a lot of good East Bay plans. We have watched homeowners in Berkeley and Oakland shrink a unit down to 749 square feet, lose the second bedroom, and end up with something nobody really wanted.
That changes on January 1, 2027. Here is what the new rule actually says, how the math works, and what it means for the framing, windows, and siding on your material list.
The California ADU impact fee rule at 750 square feet changes January 1, 2027
Governor Newsom signed SB 1117 (Cervantes) at the close of the 2026 legislative session. It takes effect January 1, 2027.
Under current law, an ADU of 750 square feet or less of interior livable space is exempt from most local impact fees. But in many jurisdictions, an ADU over 750 square feet pays the full fee per square foot, including the first 750 feet that would otherwise be exempt.
SB 1117 switches that to a marginal fee structure. Instead of charging based on the entire ADU once it crosses 750 square feet, a local agency can only charge proportionally for the square footage above 750 square feet, for the first two ADUs on a lot.
A few specifics worth holding onto:
- ADUs at 750 square feet or less stay fully exempt. Nothing about that changes.
- The marginal structure applies to the first two ADUs on a lot, not an unlimited number.
- Existing law already requires fees on ADUs over 750 square feet to be charged proportionately in relation to the square footage of the primary dwelling unit, and that proportionality still sits underneath this.
- The change flows through the Mitigation Fee Act, so it binds local agencies, special districts, and water corporations.
You can read the bill language yourself at California Legislative Information. California YIMBY and LeSar Development Consultants both covered the signing in late September 2026.
How the math actually works on an 800 square foot unit
Say you are building an 800 square foot ADU behind a single family home in the Berkeley flats. Before this change, many jurisdictions would run their per square foot impact fee against all 800 square feet of interior livable space.
Starting January 1, 2027, that same unit is only chargeable on 50 square feet. The first 750 stay exempt.
Scale that up and the effect gets bigger. A 1,000 square foot ADU goes from 1,000 chargeable feet to 250. A 1,200 square foot two bedroom goes from 1,200 to 450.
We are not going to quote you a dollar figure, because East Bay impact fee schedules vary by city, by district, and by what is being charged. School, park, and transportation fees in Alameda County are set separately and get updated on their own schedules.
The honest advice is to pull the current fee schedule from your local agency before you finalize the plan set, and ask specifically how they calculate the proportional share against the primary dwelling. Two neighboring cities can read that differently.
Chargeable square footage before and after the change
This compares how much of an ADU’s interior livable space is exposed to impact fees. The proportional relationship to the primary dwelling still applies on top of this, so confirm the final calculation with your city.
| ADU interior livable space | Chargeable area in many jurisdictions today | Chargeable area starting Jan 1, 2027 |
|---|---|---|
| 750 sq ft or less | 0, fully exempt | 0, fully exempt |
| 800 sq ft | Commonly the full 800 | 50 |
| 1,000 sq ft | Commonly the full 1,000 | 250 |
| 1,200 sq ft | Commonly the full 1,200 | 450 |
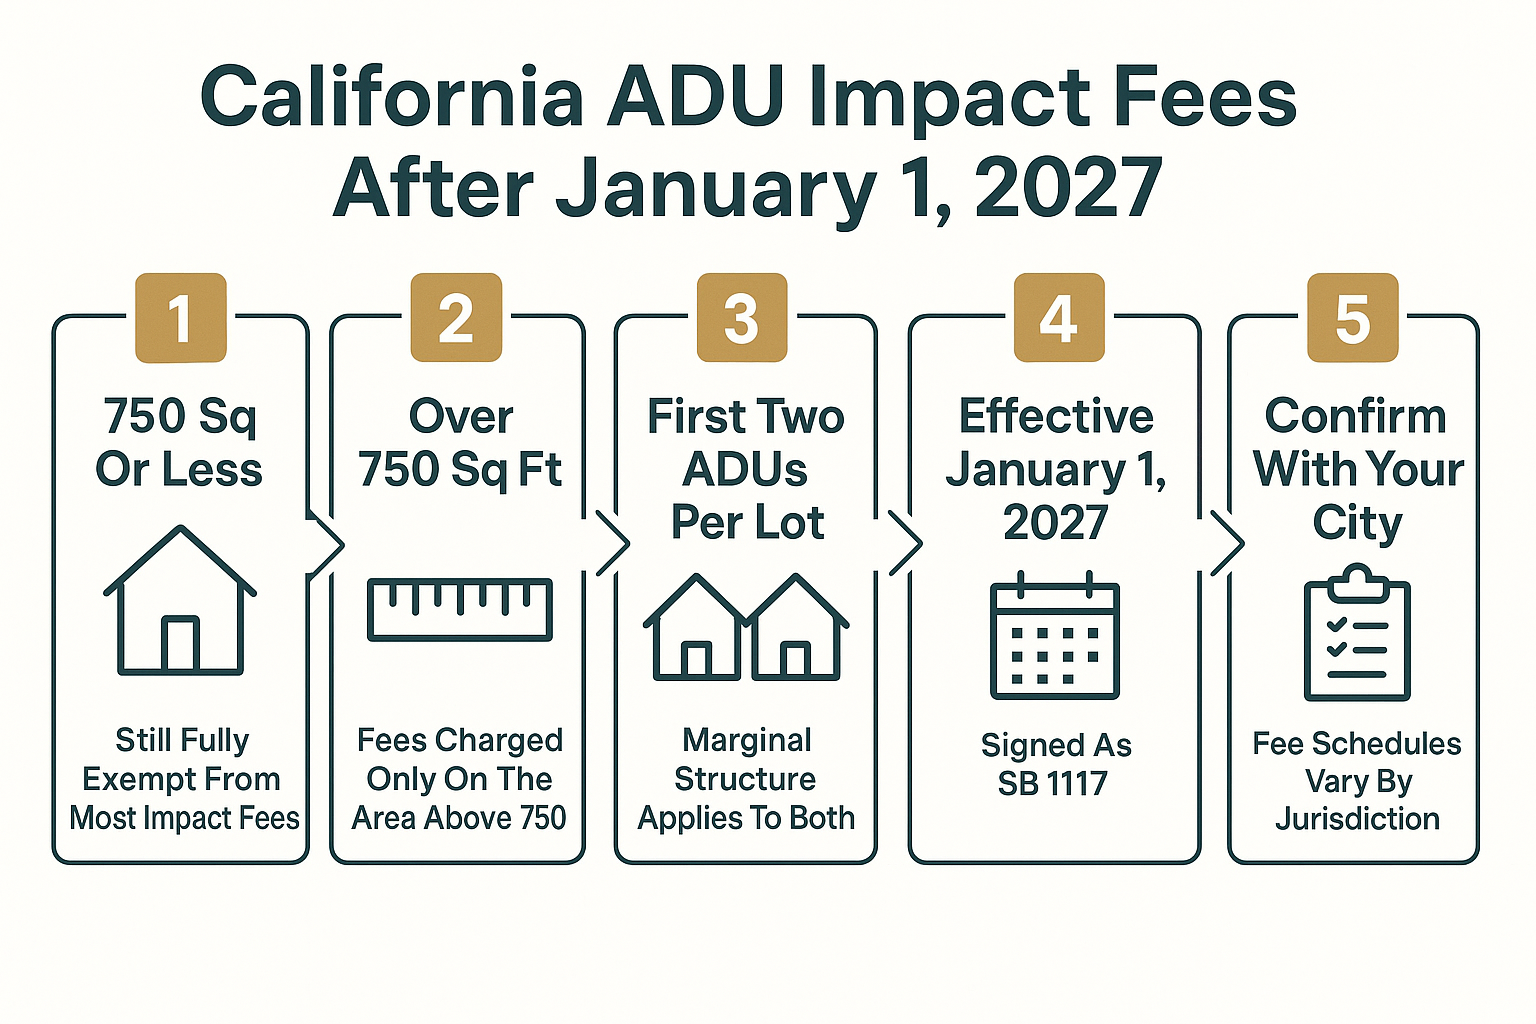
The 2027 ADU fee rule at a glance
Five points that cover who this applies to, when, and what to confirm locally.
What a bigger ADU changes on your material list
Once the fee cliff is gone, the design conversation opens back up. An extra 100 to 250 square feet is usually the difference between a studio and a unit a family can actually live in.
That extra footprint touches more than the slab. Plan for:
- More framing lumber and engineered wood. Longer spans over a wider great room often push you toward LVL or I-joists instead of sawn dimensional stock.
- More siding and trim. A longer wall run means more square footage of cladding, more corner boards, and more fascia.
- More fenestration, within limits. Title 24 caps residential fenestration at 20% of conditioned floor area. On an 800 square foot ADU, that is roughly 160 square feet of combined window and door glazing.
- More fasteners and connectors. Hillside and WUI work in the Berkeley and Oakland hills adds hardware fast.
On windows, Berkeley, Oakland, and San Francisco all sit in Climate Zone 3. The 2025 standard calls for a U-Factor of 0.27 or lower, with no SHGC requirement in this zone. We see people order to an old 0.30 spec out of habit and get caught at inspection.
If you are building up a list from scratch, our guide on planning an ADU in Berkeley or Oakland walks through the material categories in order.
Timing, permits, and the East Bay calendar
If you are close to submitting now, the January 1 date matters. Most Bay Area jurisdictions calculate impact fees at building permit issuance, but the trigger date is not identical everywhere, so ask your plan checker directly rather than assuming.
For a project that is already drawn at 749 square feet purely to dodge the fee, it is worth a short conversation with the designer about whether waiting a few weeks buys back a bedroom.
Season matters too. Oakland enforces a wet weather grading moratorium from October 15 to April 15, which affects site prep on sloped lots. If your ADU needs grading or a retaining wall, that window drives your whole schedule more than the fee rule does.
Hillside projects in the Berkeley and Oakland hills carry a second layer. WUI requirements shape your siding, eave, vent, and deck material choices, and the defensible space rules now reach the first five feet around the structure. Our breakdown of Zone 0 and the East Bay’s first five feet covers what that means for fences and decks that touch the building.
And if the ADU is a conversion inside an older Berkeley house, expect the usual: nothing is square. The same patience applies that we describe in hanging crown moulding in an old Berkeley house.
Frequently Asked Questions About the 2027 ADU Impact Fee Change
Does this mean ADUs under 750 square feet pay more now?
No. An ADU with 750 square feet or less of interior livable space stays exempt from most local impact fees, exactly as before. SB 1117 only changes how fees are calculated once a unit goes above that line.
What if I am building two ADUs on one lot?
The marginal fee structure applies to the first two ADUs on a lot. Beyond two, the statute does not extend the same treatment, so talk to your local agency about how they will handle a third unit.
Is this measured by interior livable space or total footprint?
Interior livable space. That is the term the statute uses. Garage conversions, porches, and exterior walls get treated differently depending on your jurisdiction, which is one more reason to confirm the measurement method before you draw.
Will my permit submitted in late 2026 get the new treatment?
That depends on how your city applies the effective date to projects already in review. The statute takes effect January 1, 2027. Ask your plan checker in writing how they will treat an application filed before that date, because a few weeks of timing can change the number.
How much will I actually save?
We cannot give you a figure, and anyone who quotes one without seeing your city’s schedule is guessing. Impact fees in the East Bay are set by multiple agencies and change on their own cycles. Pull the current schedule from your city and run the chargeable square footage against it.
Sizing an ADU for 2027 and need the material side figured out?
If the fee change means your Berkeley, Oakland, or broader Bay Area plan grows by a couple hundred square feet, the framing, window, and siding counts all move with it. Our Berkeley lumberyard and hardware team is at 510-841-0511, and the Windows and Doors showroom on Second Street is at 510-649-4400 if you want to walk through Climate Zone 3 glazing in person. Truitt & White has been helping local builders sort out material lists since 1946, and we are happy to talk through yours.