Direct Answer: Confirm nine things in writing before ordering: rough opening, slab size and thickness, jamb width, handing, bore and backset, hinges, core, casing and jamb detail, and stock versus built to order.
The truck pulls up, the crew cuts the shrink wrap, and the unit looks close. Close is not the same as right. And by then the old door is gone, the casing is off, and there is a hole in a wall somebody has to live with until a replacement shows up.
That fear is the single most common thing we hear from people ordering doors for an older East Bay house. Roughly 46 percent of Berkeley homes were built before 1940, and almost none of those openings measure the way a catalog assumes they will. A unit that fits a 1998 tract house in Dublin can miss a 1925 opening in the Berkeley flats by a quarter inch in three different directions.
Here is the position we would argue for: a door order is a spec sheet, not a shopping cart. Nine lines decide whether the unit fits, and every one of them should be written down and read back out loud before anyone hits send. This is the list.
1. Measure the Rough Opening in Both Directions, in Three Places
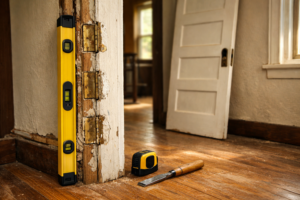
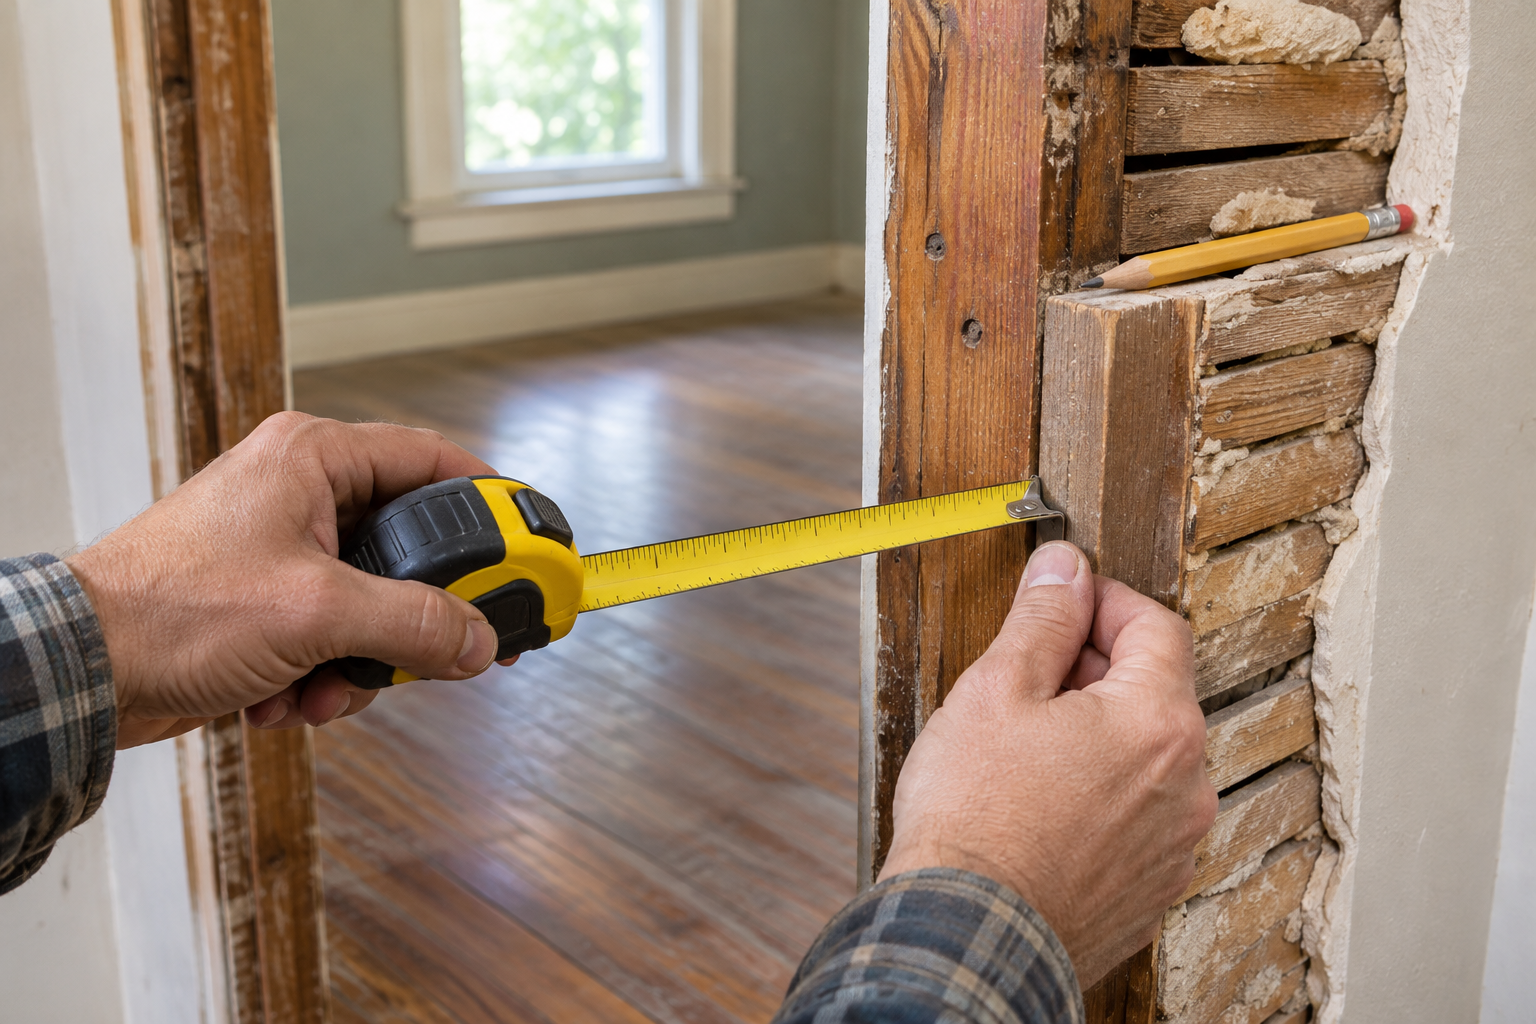
Measure the rough opening width near the head, at the middle, and close to the floor. Then measure the height on the left, the right, and the center. Old houses settle, and a pre-war opening in Oakland or Berkeley can run a half inch out from top to bottom without looking crooked.
Write down the smallest number in each direction. That is the number the unit has to live inside.
While you are standing there, check:
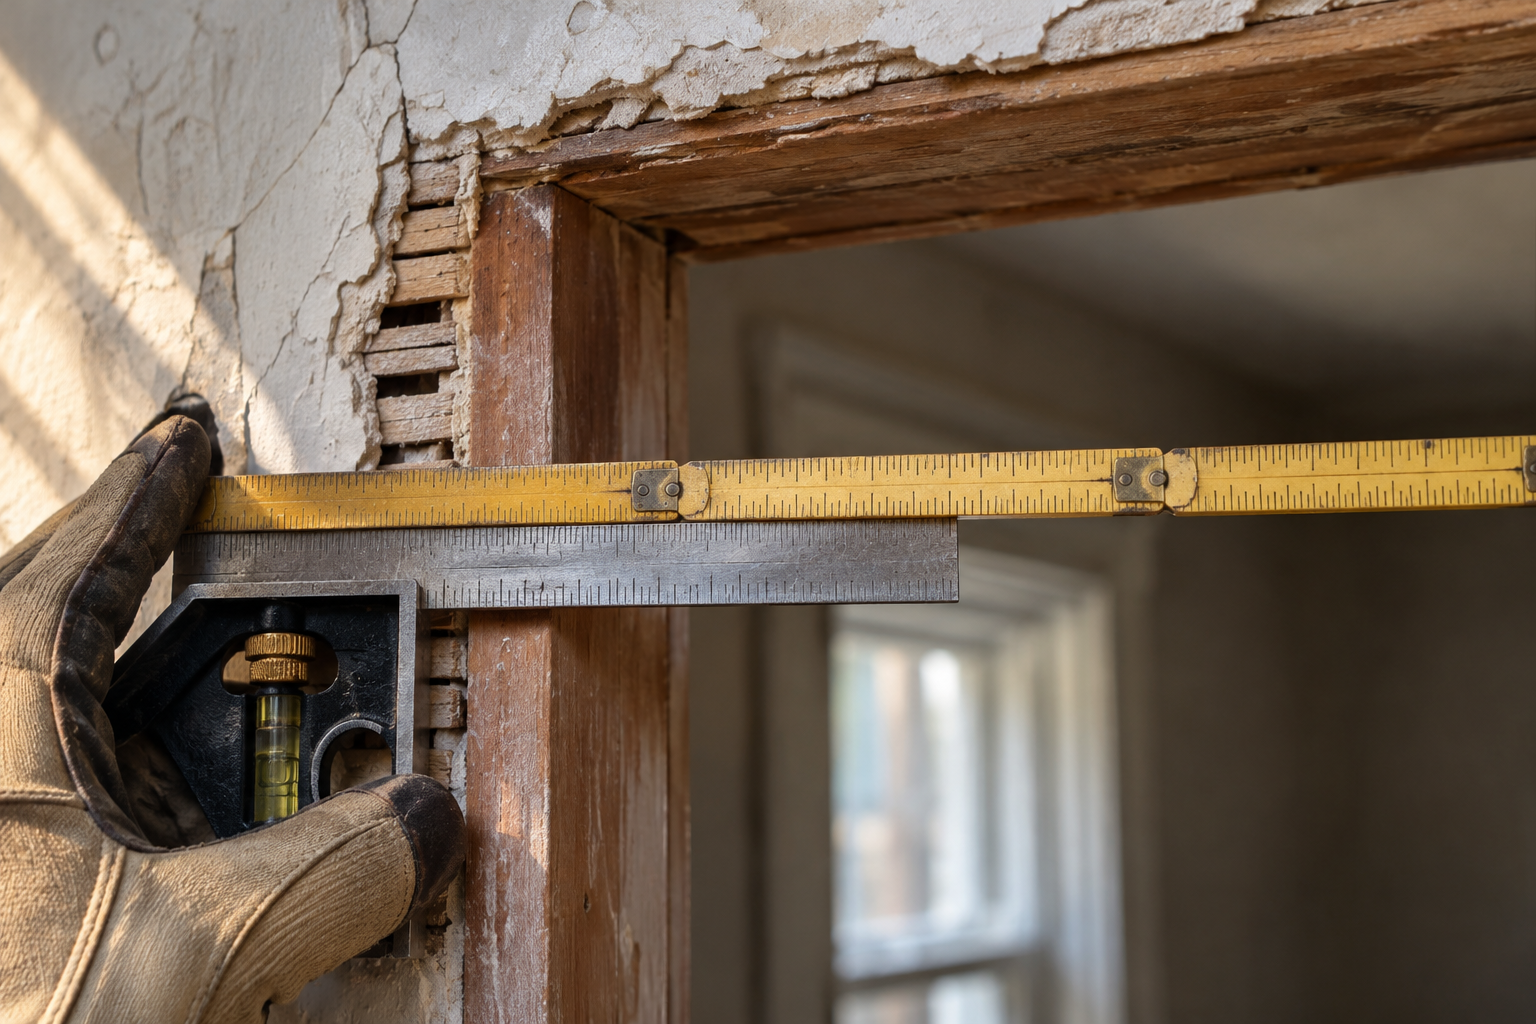
- Whether the opening is plumb and square (a 4-foot level plus a diagonal measurement tells you fast)
- What the finished floor will be when the job is done, since new flooring changes the undercut
- Clearance for casing on both sides, especially where an opening sits tight to a corner or a stair stringer
If you have not settled the slab versus prehung question yet, that decision changes which numbers matter most. We walk through it in Slab or Prehung? What to Order for a 1925 Berkeley Door Opening.
2. Measure the Existing Slab, Including Thickness
The old door tells you things the opening cannot. Take width, height, and thickness off the slab itself before it leaves the house, and take them with the door off the hinges if you can.
Most interior doors are 1-3/8 inch thick. But older solid wood doors and some larger units run 1-3/4 inch, and that one dimension changes hinge selection, lock prep, and which hardware will fit.
Pre-war houses also produce widths and heights that are not on anybody’s standard list. A 29-1/2 inch wide door or an 81 inch tall opening is normal in this housing stock, not a mistake.
Photograph the old door before it goes in the dumpster. Panel layout, stile and rail widths, and the shape of the sticking are all easier to match from a photo than from memory, and a replacement that matches the rest of the house is usually worth the extra five minutes.
3. Pin Down Jamb Width From Total Wall Thickness
This is the spec that old Berkeley and Oakland houses break most often. A standard prehung jamb is 4-9/16 inch, which assumes a 2×4 wall with half-inch drywall on both faces. Plaster over wood lath does not play along.
Depending on how thick the brown coat went on, total wall thickness in a 1920s house can land anywhere from a hair under 5 inches to well past it, and it often changes between the head and the two legs.
So measure all three. Head, hinge side, strike side.
A jamb that comes in a quarter inch shy means jamb extensions or new casing on a wall you never planned to touch. A jamb that comes in proud means scribing and sanding, or a reveal that reads wrong to anybody standing in the hallway. Either way, that is a trim detail you will be looking at for twenty years, so it is worth confirming before the order goes out.
4. Confirm Handing the Simple Way
Handing gets confused on orders more than anything else on this list, usually because two people on the same job describe it from opposite sides of the wall.
Use one method and stick with it. Stand in the opening with the door swinging toward you. Hinges on your left is a left hand door. Hinges on your right is a right hand door.
For interior units, also sort out which way the door should swing in the room before the shop preps anything:
- Into the room is standard for bedrooms and bathrooms
- Check that the open door does not cover a light switch or a radiator
- Check clearance against a vanity, a toilet, or a closet door that opens at the same time
- In tight hallways, swing direction can be the difference between a door that works and one that gets propped open forever
Write the handing on the same page as the size. Not in a separate text thread.
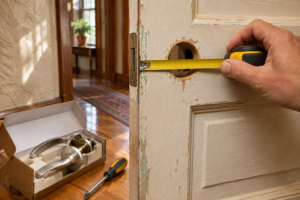
5. Lock Down Bore, Backset, and Slab Thickness Together
If somebody already bought a lever set they like, these three specs decide whether it fits. They also tell the shop how to prep the slab, so they get confirmed as a group rather than one at a time.
The pieces:
- Bore diameter, the face hole for the lockset, commonly 2-1/8 inch
- Backset, the distance from the door edge to the center of the bore, usually 2-3/8 inch or 2-3/4 inch
- Edge bore, the hole for the latch
- Door thickness, 1-3/8 or 1-3/4, which has to match what the hardware is rated for
Older houses add a wrinkle. Original doors often ran mortise locks, not a modern cylindrical bore, so there is no bore hole to copy and the new prep is a fresh decision.
Bring the hardware box or the model number with you. If you want the longer version of this one, read backset, bore, and door thickness.
6. Write Down Hinge Count, Size, and Corner Radius
Hinges are small and they stop a job cold. The mortise the shop cuts has to match the hinge you are actually installing, and there is more than one shape out there.
Capture four things:
- Count, two hinges on a light hollow core door, three on most solid core and taller units
- Size, commonly 3-1/2 inch or 4 inch square
- Corner, square, 1/4 inch radius, or 5/8 inch radius
- Finish, which should coordinate with the lever and any other visible hardware in the room
If you are reusing an existing jamb, pull one hinge and set it on a flat surface to confirm the radius. Guessing from across the room is how a 5/8 radius hinge ends up sitting in a square mortise.
Finish coordination matters more than people expect. Lines like Emtek and Baldwin each handle finishes their own way, and two products both called satin nickel do not always read the same in daylight.
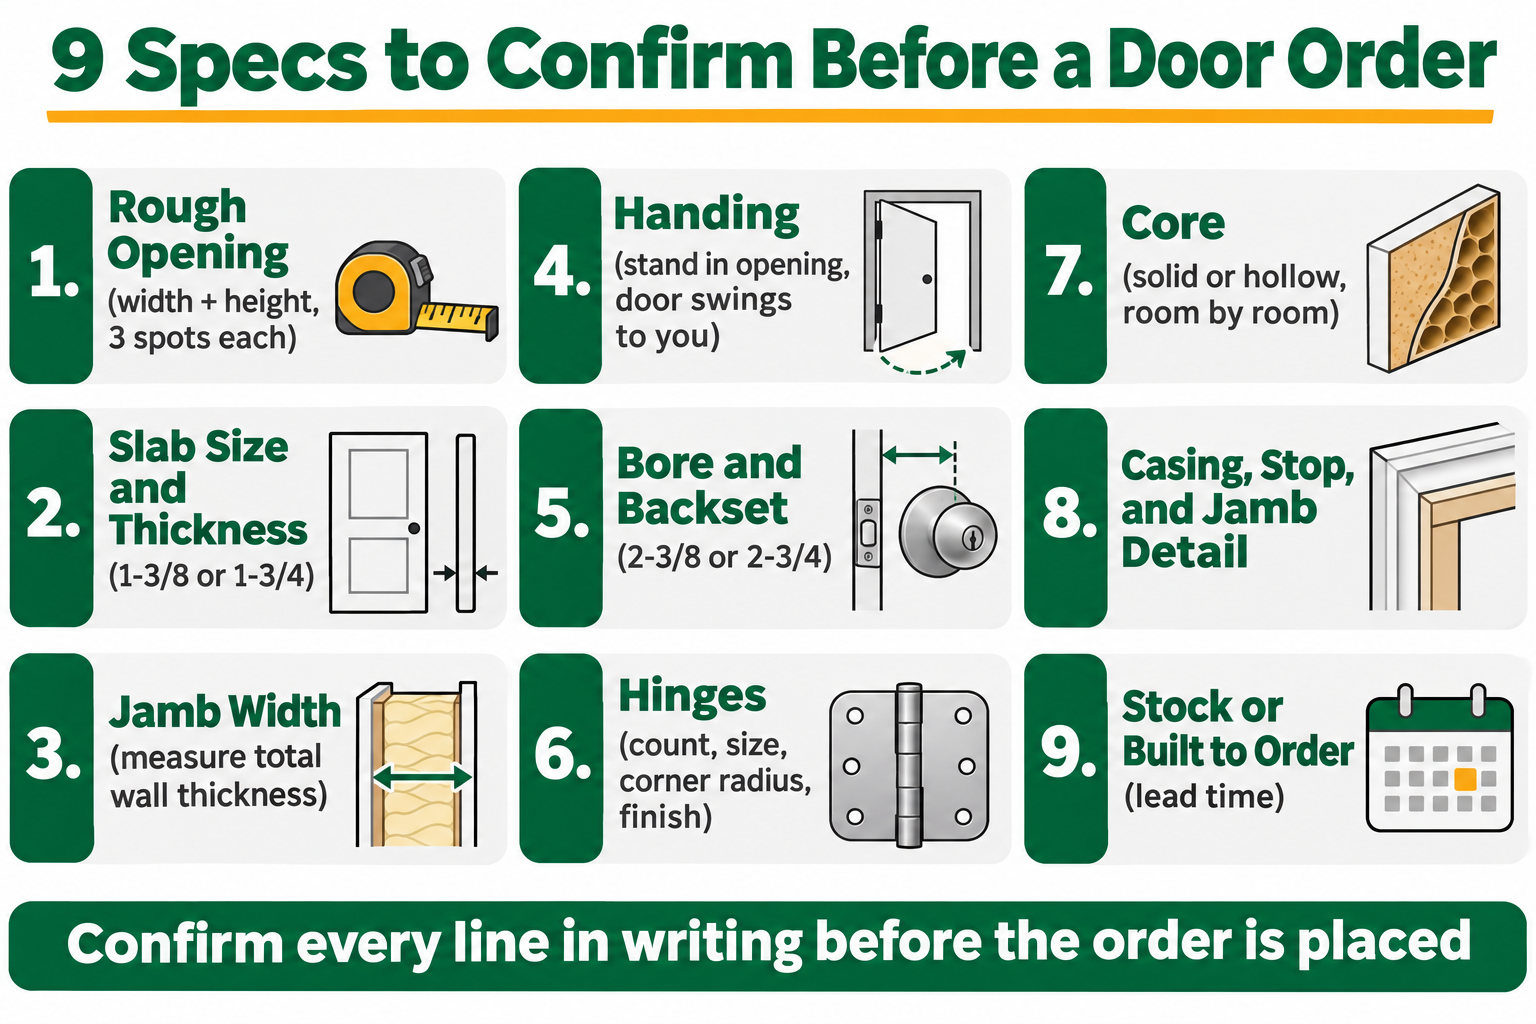
The Nine Lines on a Door Spec Sheet
Print this or screenshot it, then fill in every line before anyone places the order.
7. Decide Core Construction Room by Room
Solid core doors are heavier, quieter, and feel more like the original doors in an older house. Hollow core doors are lighter, cost less, and are easier to hang.
The common mistake is picking one for the whole house. Sound is the reason to go room by room.
Where solid core usually earns it:
- Bedrooms on a shared wall or off a busy hallway
- Bathrooms, especially in a flat with thin partitions
- Home offices, which almost every Bay Area remodel now includes
- Any door between living space and a laundry or mechanical area
Where hollow core is often fine: linen closets, pantries, and secondary closets nobody stands behind.
Weight has knock-on effects. A solid core slab usually wants three hinges and a jamb that is fastened properly through the shims, so this line interacts with items 5 and 6.
Build a simple door schedule by room number and note the core next to each one. That single page prevents a lot of back and forth later.
8. Nail the Casing, Stop, and Jamb Detail
New doors in an old house look wrong when the trim does not match what is already there. A 1920s casing profile with a backband and a plinth block does not blend with a modern colonial pattern from a big box shelf.
So decide up front:
- Whether you are matching the existing profile or trimming the whole room new
- Applied stop or integral stop on the jamb
- Reveal dimension, so the new work reads like the old work
- Whether the opening needs a special jamb detail, like a split jamb or a pocket for a thicker wall
If you are matching, bring us a sample. A 10 inch cutoff of the original casing is enough to reproduce a profile, and a photo with a tape next to it is a usable backup when nothing can be removed. You can see the range of stock profiles on our moulding, trim, and siding page before you decide which way to go.
9. Settle Whether the Unit Is Stock or Built to Order
This is the line that sets your schedule. A stock door in a common size is a short lead time item. A door that has to be built, cut, or specially prepped is a different animal, and knowing which one you have is the difference between a two week item and a much longer one.
What usually tips an order into built to order territory:
- Non-standard height or width, including the tall openings common in 1920s houses
- A cut-and-reblock, where a slab is shortened and the stiles and rails are rebuilt so the proportions still work
- A custom jamb detail or an unusual jamb depth
- Lite or louver cuts
- A 20-minute fire label where one is required
- Species, finish grade, and factory finishing choices
We cannot publish a price, because the number depends on the opening in front of you. The honest cost logic is this: core construction, species and finish grade, size, and whether the unit is stock or built to order are what move it.
On the fire label, the door between an attached garage and living space is governed by code, not preference. Confirm what applies to your project with your local building department or the California Building Standards Commission.
Stock or Built to Order: A Quick Read
Use this to sort which doors on your schedule are quick and which ones need lead time built into the plan.
| Spec Line | Usually Ships From Stock | Usually Built to Order |
|---|---|---|
| Door size | Common widths, 6’8″ height | Odd widths, tall 1920s openings, any cut-and-reblock |
| Jamb depth | 4-9/16 inch | Plaster wall depths and split or custom jambs |
| Core | Standard hollow core and solid core | Specialty cores and fire-labeled units |
| Prep | Standard bore and hinge locations | Mortise lock prep, matched preps, lite or louver cuts |
| Finish | Primed | Stain grade species and factory finishing |
| Lead time impact | Shortest | Plan it into the schedule early |
The Five Minutes of Prep That Saves You Three Trips
Most confusing showroom visits are not complicated projects. They are projects where nobody brought numbers.
Have this in hand before the spec conversation starts:
- Rough opening measured in both directions, at multiple points
- Existing slab width, height, and thickness
- Jamb depth taken from total wall thickness at the head and both legs
- Photos of the opening, the existing casing, and the old door
- A hardware sample or model number, including the finish you are matching
- A room-by-room note on which doors need solid core
- Your target install date
That is one page. It turns a visit that takes three trips into a single conversation.
A practical scheduling note for the showroom at 1831 Second Street: weekdays are the easiest time to get unhurried help, and Saturday mornings run by reservation. A quick call ahead goes a long way. If you are planning a larger package, how early to order windows and doors for a spring remodel covers the timeline side.
Why an Old Opening Belongs Near a Door Shop
Most of what makes a pre-1940 opening difficult happens after the door is selected. Custom sizing, cut-and-reblock, custom jamb details, matched door preparations, lock mortising, lite and louver cuts, and labeling each unit by room all happen in our Berkeley door shop rather than at a factory three states away.
That matters on an old house for one practical reason: when a measurement comes back odd, the fix is a conversation and a cut, not a reorder and a six-week wait.
We have been doing this from the same yard since 1946, through a lot of Berkeley flats, Oakland bungalows, and San Francisco flats where no two openings in the same hallway match. A door that fits the first time is mostly a matter of writing down nine numbers and reading them back.
Frequently Asked Questions About Interior Door Order Specs
What measurements do I actually need before I can order an interior door?
At minimum: rough opening width and height, the existing slab size and thickness, and the jamb depth taken from total wall thickness. Add handing, hinge details, and backset if hardware is already purchased. Those few numbers answer most of the questions a spec conversation will raise.
How do I find jamb width on a plaster wall?
Measure the full thickness of the wall at the door opening, face of finish to face of finish, not the framing. Do it at the head and at both legs, because old plaster is rarely even top to bottom. Whatever that number is, that is what the jamb has to match, and 4-9/16 inch often is not it in a pre-1940 house.
Can I reuse the lever set I already bought?
Often, yes, as long as the backset, bore, and door thickness line up with the new slab. The trouble comes when a 2-3/8 backset lever meets a door prepped at 2-3/4, or when a lockset rated for 1-3/8 inch doors goes on a 1-3/4 inch slab. Bring the box or the model number and it takes about a minute to confirm.
My opening is out of square. Does that change the order?
It can. A prehung unit is only as straight as the opening you shim it into, so a badly racked opening may need framing corrections before the door goes in. Measure the diagonals. If they are off by more than about a quarter inch, flag it before you order rather than after.
Should I finish the door before or after it is hung?
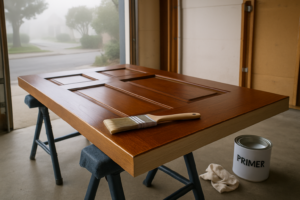
Finish all six sides, including the top and bottom edges, before the door spends a season in a Bay Area house. Unsealed edges pull moisture out of our marine air and that is how doors warp and stick. We cover the details in our article on the six-sided finish rule.
Working Through a Door Spec for an Older Bay Area House?
If you have your nine lines written down and want a second set of eyes on them, our Windows and Doors showroom at 1831 Second Street in Berkeley is open weekdays, with Saturday mornings by reservation. You can reach that showroom at 510-649-4400, or look through the interior doors and door hardware category at truittandwhite.com first. Truitt & White has been helping people measure old openings in Berkeley, Oakland, and San Francisco since 1946.