Direct Answer: LVL is layered veneer stacked in plies for headers. PSL is bonded strands used for heavy or point loads. Glulam is laminated boards, and the one usually left exposed.
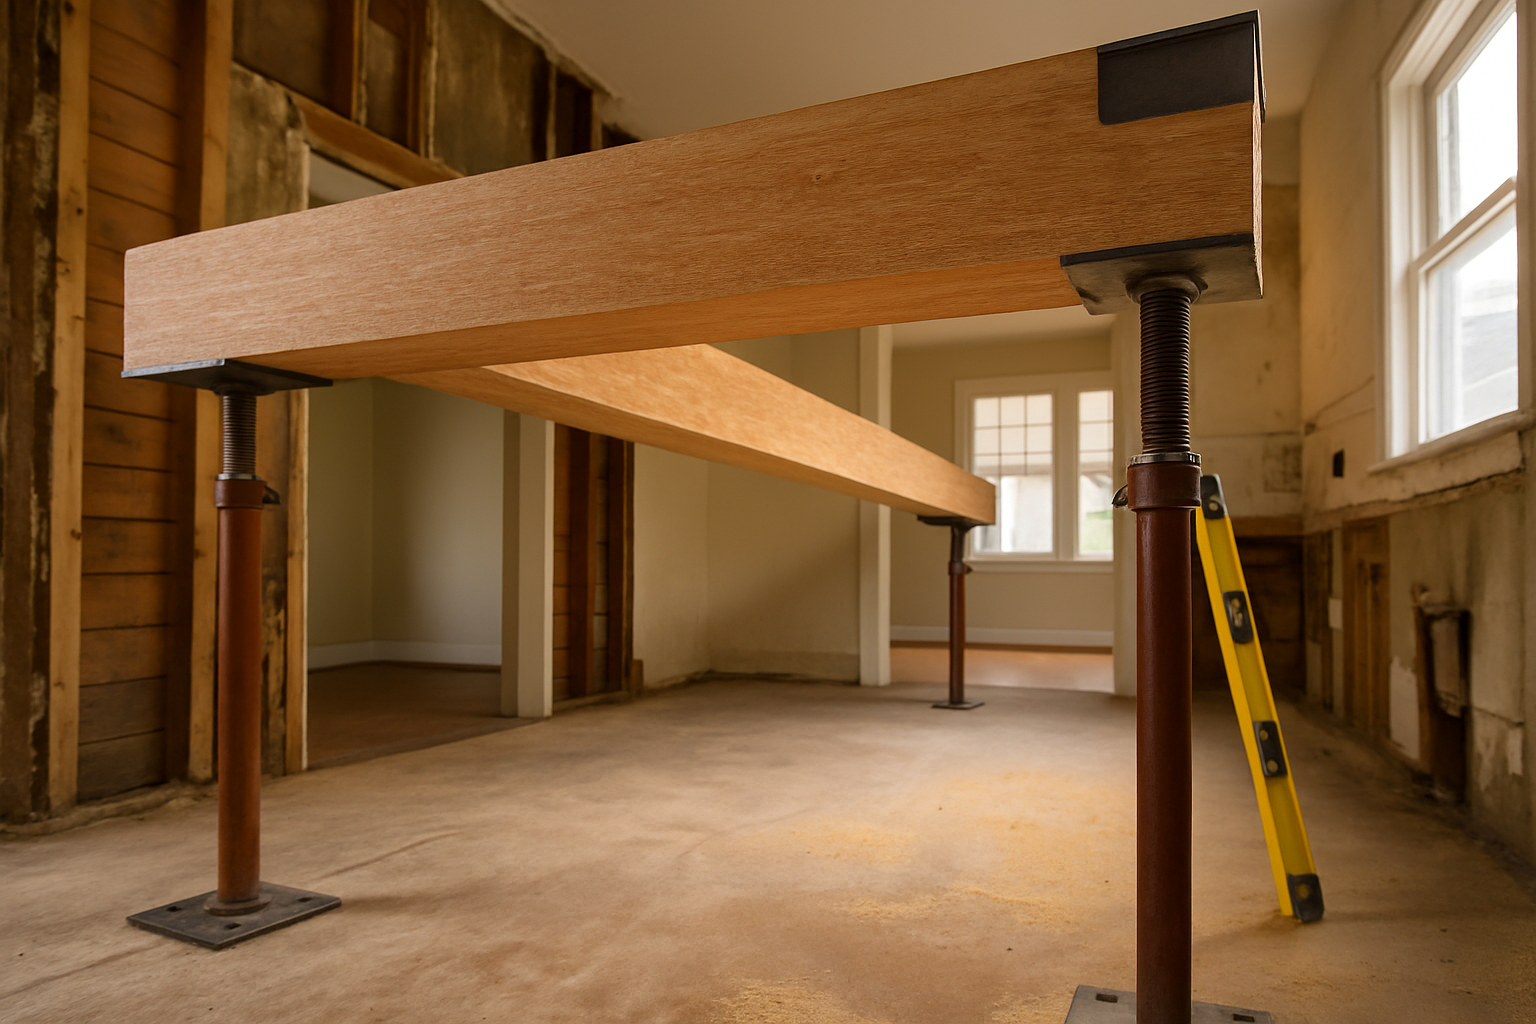
Someone just told you the wall between your kitchen and dining room is load bearing. Then the plans came back with a beam callout, and it says LVL, PSL, or glulam, with no explanation of why that one and not another.
This comes up constantly on East Bay remodels. Berkeley bungalows and Oakland craftsman houses were framed with small openings and a lot of interior bearing walls, so opening one up almost always means a new beam.
The good news is the choice usually comes down to three practical things: what the beam has to carry, whether anyone will see it, and whether you can physically get it to the opening. We will walk through all three.
LVL vs PSL vs Glulam Beam: What Each One Actually Is
Forget the chemistry. Here is the plain version of what shows up on a delivery truck.
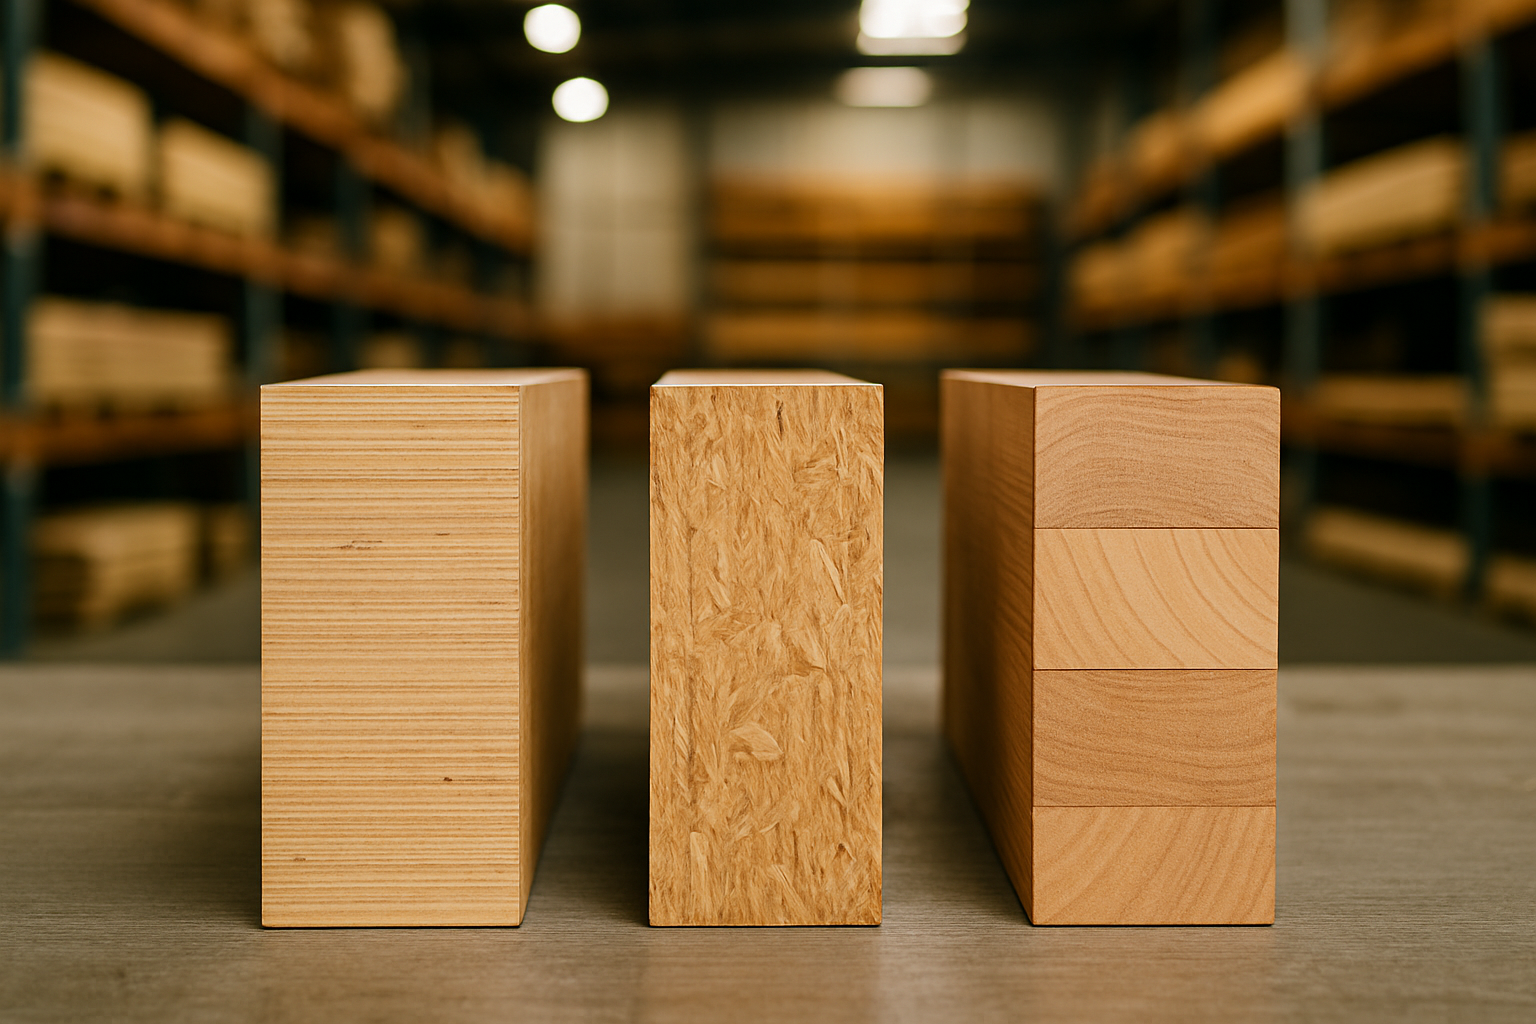
- LVL (laminated veneer lumber): thin sheets of veneer peeled off a log, glued in layers with the grain running the same way, then cut into plies. Most residential LVL comes in 1-3/4 inch plies that get stacked two or three wide to build a header.
- PSL (often called Parallam): long strands of wood bonded under heavy pressure into a solid billet, then cut to size. It is dense and strong, so it tends to show up where loads are heavy or where a post has to carry a point load down from above.
- Glulam: dimensional boards laminated face to face into a single beam. It comes in stock residential widths like 3-1/8, 5-1/8, and 6-3/4 inches, and it is the one you see left exposed in a kitchen opening.
All three are engineered products, so they behave more predictably than a big sawn timber. They do not check, twist, or crown the way a solid 6×12 will after a wet Berkeley winter.
That predictability is the whole point. An engineer can size a smaller member with confidence, which matters when you are trying to keep a beam tucked up in a ceiling with only so much depth to work with.
The Appearance Question Nobody Asks Until It Is Too Late
This is the one that surprises homeowners. Glulam is routinely left exposed. LVL and PSL almost never are.
Glulam is made in appearance classifications that run from framing grade for hidden work up through architectural and premium grades meant to be seen. The American Plywood Association’s glulam overview covers how those stress rated beams are produced in standard widths and appearance grades for both concealed and exposed use.
Glulam can also be cambered, meaning it is built with a slight upward curve. Over time, as the beam takes load, it settles toward flat instead of reading as a sag over your dining table.
LVL and PSL get wrapped, boxed, or drywalled in nearly every case. The face is fine structurally, but it is not a finish surface, and paint will not hide what it is.
So if the client wants a visible wood beam in a 1920s bungalow, that decision has to happen before the order goes in. Once a three-ply LVL is sitting on the shoring posts, the only fix is a box and some trim.
Where Each Beam Typically Lands on a Remodel
This is a general pattern, not a rule. Your engineer’s calculations decide the actual spec.
| Product | Typical use on a remodel | Left exposed? |
|---|---|---|
| LVL | Standard headers and carrying beams, stacked in 1-3/4 inch plies to hit the required width | Rarely. Usually boxed or drywalled |
| PSL | Heavy loads, long spans, and posts carrying a point load down from a second floor or roof | Occasionally, but it is not made for it |
| Glulam | Openings where the beam will be seen, or where stock widths match the framing cleanly | Yes, in architectural or premium appearance grades |
| Sawn lumber | Short headers and light loads where an engineered member is overkill | Sometimes, though it moves and checks over time |
Sizing Is the Engineer’s Call, and a Swap Is Not a Free Trade
Here is the part that causes real trouble. Beams are sized for stiffness as much as strength, not just for whether they hold the weight.
Deflection limits are what keep drywall from cracking and tile from popping above a new opening. A beam that technically carries the load can still be the wrong beam if it flexes too much under it.
That means swapping one product for another at the counter is not like-for-like. Different products have different stiffness values, so an equal-depth substitution can quietly fail the deflection check even when it passes on strength.
A few local realities worth planning around:
- Berkeley and Oakland plan check typically want stamped calculations for a new header in a bearing wall. Assume you need them.
- Hillside and seismic retrofit work adds shear transfer details at the beam ends, which changes the hardware, the post size, and sometimes the foundation below it.
- If the beam changes, the connectors and posts often change with it. Hardware is sized to the member, not the other way around.
If you want to substitute, get it approved in writing by the engineer of record before anyone changes the spec. A verbal yes at 7 a.m. on a Tuesday is not documentation, and plan check will ask.
How a Beam Gets Chosen, Step by Step
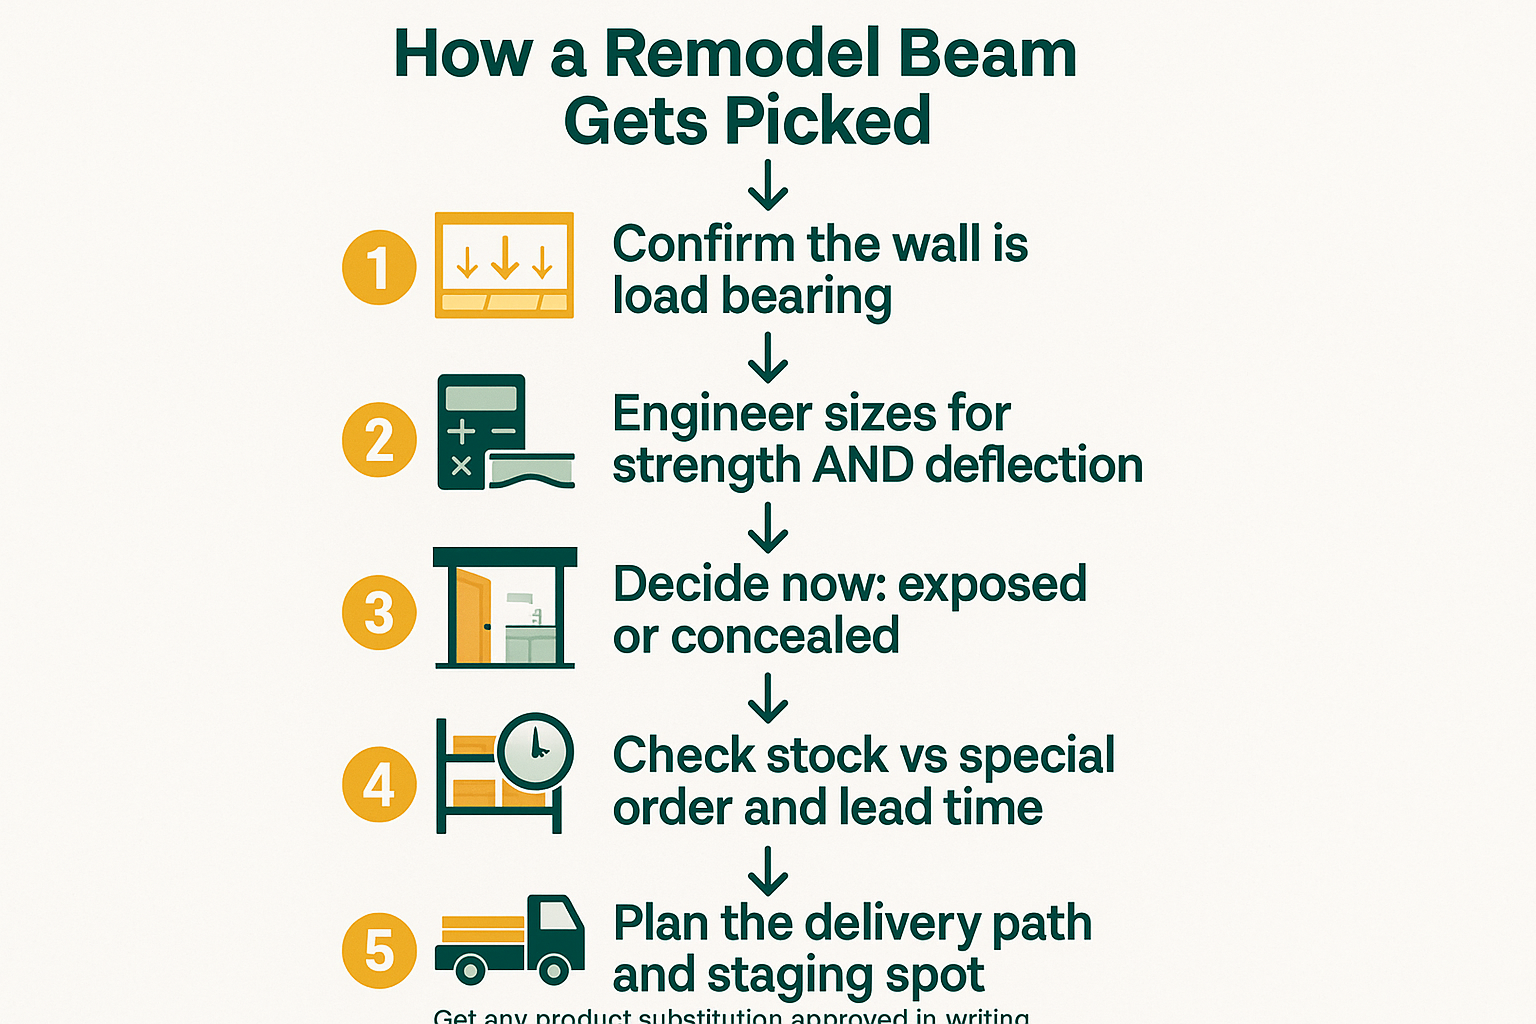
The order of these steps matters more than most people expect. Appearance and delivery access need to be settled before the order is placed, not after.
Logistics Kill More Beam Schedules Than Budgets Do
A long beam is often a special order, not stock. That alone can move your framing date.
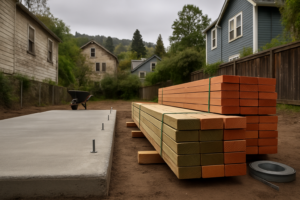
Then there is the physical problem. A 20 foot member has to reach the opening, and that is a genuine challenge on narrow Berkeley streets, tight side yards, and hillside Oakland lots where the approach is a flight of stairs instead of a driveway.
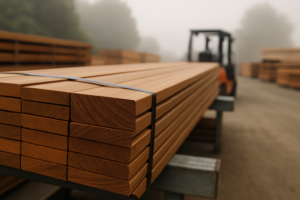
Curbside flatbed delivery means the truck drops it at the street or driveway with good access. Somebody on your crew has to carry it from there.
So plan the drop the way you would plan a concrete pour:
- Walk the path from curb to opening before you order, and measure the tightest pinch point.
- Pick a staging spot where the beam can sit flat and dry until framing day.
- Decide who is lifting it and how many bodies that takes.
- Schedule the delivery days ahead, not the morning of. Local delivery typically runs weekday mornings and early afternoons in scheduled windows.
On budget, know that engineered beams cost more than sawn lumber, and that duties and tariffs on imported softwood have kept wood pricing unsettled through 2026. We wrote more about that in what tariffs on Canadian lumber mean for your project budget. A supplier quote for your exact size and length is the only number worth planning around.
Moisture Matters More Here Than Almost Anywhere
Standard engineered beams are made for dry, covered use. That is a spec, not a suggestion.
A beam over an exterior opening, a deck ledger condition, or a marine layer exposed porch in Albany or El Cerrito needs either a product rated for that exposure or detailing that genuinely keeps water off it.
The details that decide the outcome:
- Flashing above the beam with a real drainage path, not just caulk.
- End grain protection, because ends soak up water faster than faces.
- Enough overhang or cover that fog drip and wind-driven rain never sit on it.
When an engineered beam fails from moisture, it usually fails quietly inside a wall. You find out years later during another remodel. The same logic applies to the hardware holding it, which is why fastener selection for Bay Area salt air is worth thinking through on any exterior condition.
Frequently Asked Questions About Choosing a Remodel Beam
Can I use a bigger LVL instead of the glulam my plans call for?
Maybe, but only if your engineer signs off. Beams are sized for deflection as well as strength, and a swap that carries the load can still flex too much and crack the drywall above your new opening. Get the substitution in writing before the order ships.
Do I need stamped engineering for a header in a bearing wall?
In Berkeley and Oakland, plan check typically wants stamped calculations for a new header in a bearing wall. Hillside and seismic retrofit work usually adds shear transfer details at the beam ends too, which affects posts and hardware.
Which beam can I leave exposed in a kitchen?
Glulam. It is produced in appearance classifications from framing grade up through architectural and premium, and it can be cambered so it does not read as sagging later. LVL and PSL are almost always boxed or drywalled.
How far ahead should I order a long beam?
Longer members are frequently special order rather than stock, so ask about lead time the day the plans are stamped. Then schedule the delivery a few days out so someone can plan the path, the staging spot, and the lift.
Is an engineered beam overkill for a small opening?
Sometimes. Short headers under light loads are often fine in sawn lumber. The engineer’s calculations decide it, and the answer depends on span, what is stacked above, and how much ceiling depth you have to hide the member in.
Working Through a Beam Spec on an East Bay Remodel?
Contractors come back to our counter for the sizing conversation as much as the material itself. As one longtime customer put it, “They are knowledgeable, reliable, easy to work with and have a great network of their own venders.” If you want to walk through what your plans call for, what is stock versus special order, and what the lead time looks like, the lumber sales team at Truitt & White in Berkeley is available at 510-841-0511 or at truittandwhite.com.