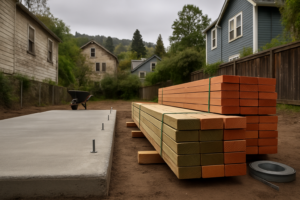
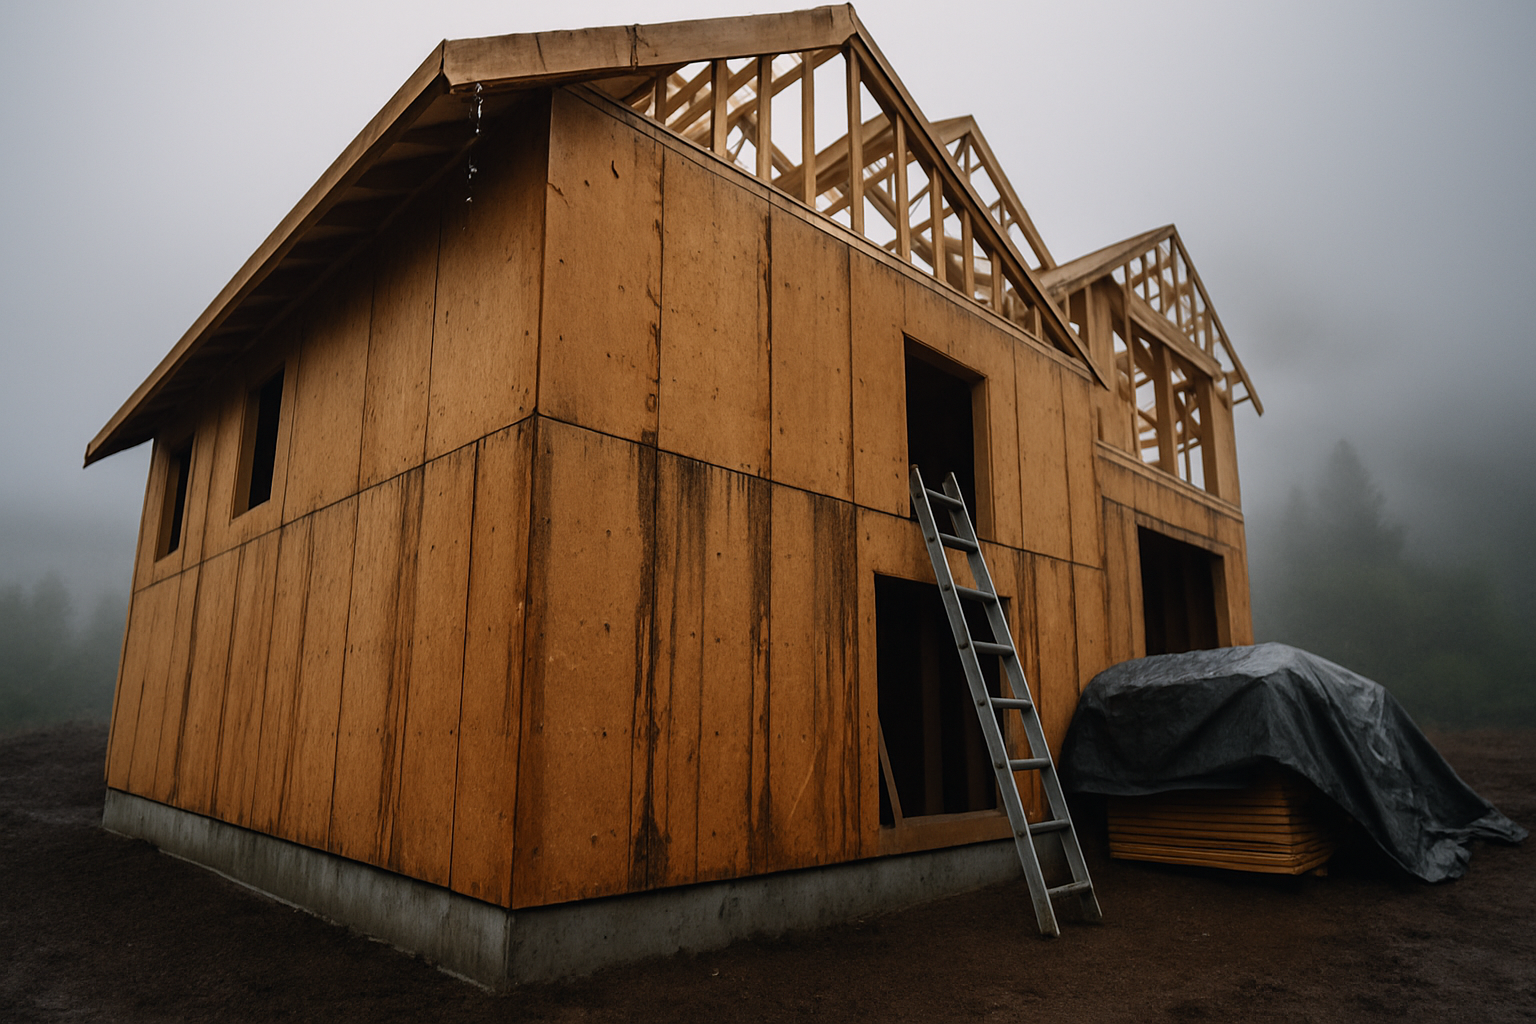
Direct Answer: If wall or roof sheathing will sit exposed for days or weeks, plywood is the safer pick. It sheds and releases water faster, while OSB swells at cut edges and rarely returns to full thickness.
You framed in October. The roofer cannot get on the deck for another two weeks, the walls are going up anyway, and the forecast has three systems lined up behind each other. Now the panel choice on your material list stops being about price per sheet.
This article is about wall and roof sheathing that sits exposed to weather between framing and dry-in. That is a different question from picking a subfloor panel, which gets covered by finish flooring and spends most of its life protected. If subfloor is what you came for, that is a separate conversation, and this one will not answer it.
We will cover three things: how plywood and OSB actually behave when they get wet more than once, how to read the stamp so you can tell two similar-looking panels apart in the yard, and how to sequence a framing package in Berkeley or the Oakland hills when the roofing crew is booked out.
What Repeated Wetting Does to Plywood Sheathing and OSB
Both panels are code-accepted structural sheathing. Both are made with waterproof adhesives. The difference is not whether they survive a storm, it is what happens at the edges and how fast the panel gives the water back.
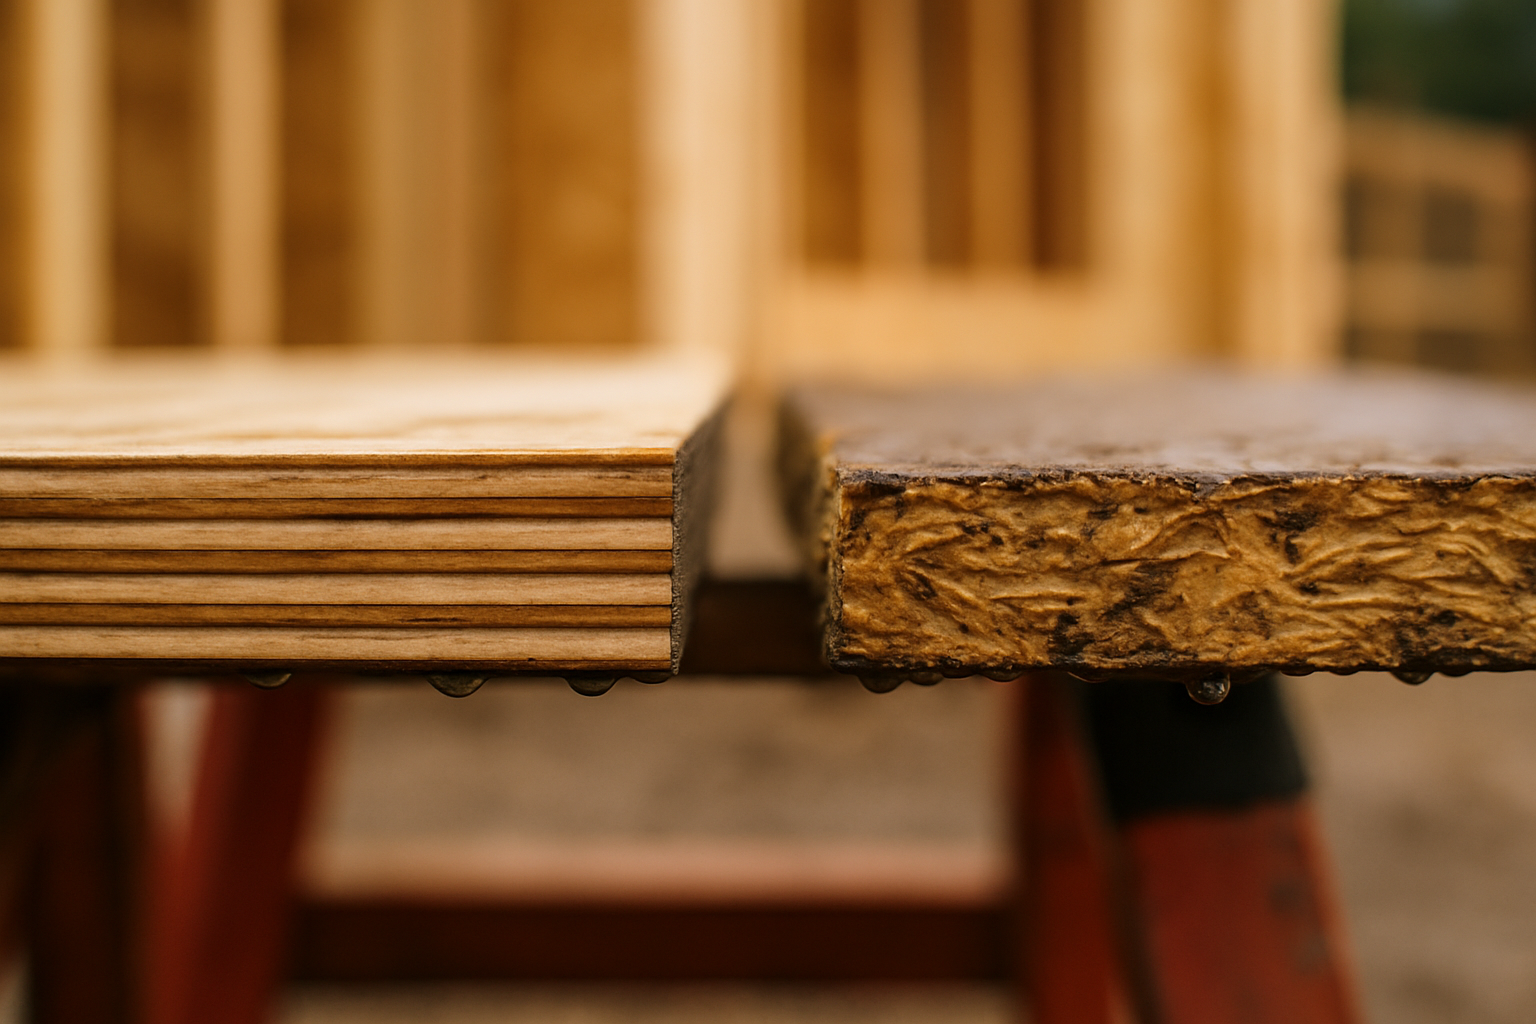
Plywood is cross-laminated veneer. It absorbs water fairly slowly, and it releases it fairly quickly once air gets to it. Swelling is more even across the panel, and most of it reverses as the panel dries.
Oriented strand board is compressed wood strands and resin. Water finds the cut edges first, the strands there swell, and edge swell does not fully return to original thickness after drying. On a roof deck, that shows up later as telegraphing through composition shingles. On a wall, it shows up as a ridge at every panel joint behind the siding.
So the real question on a job that will get rained on is not which panel is stronger. It is:
- How many days will the panel be uncovered before underlayment or housewrap goes on?
- How many separate wetting and drying cycles will it see?
- How much exposed cut edge is there, meaning hips, valleys, rakes, and rips?
- Will anything get closed up before the framing dries back down?
Plywood generally costs more per sheet than OSB, and that spread moves with the market. On a job with a known two-week gap before dry-in, that difference is usually the cheapest insurance on the list. Call the yard for current numbers rather than working off a figure you read somewhere.
Reading the Stamp: Three Things That Settle Most Jobsite Arguments
Two panels can look nearly identical on a bunk and behave very differently in a storm. The stamp tells you which is which, and almost nobody explains how to read it.
1. The span rating. It appears as two numbers separated by a slash, such as 32/16. The first number is the maximum support spacing in inches when the panel is used as roof sheathing. The second is the maximum spacing for subfloor. A panel rated for your rafter spacing is not automatically rated for anything else on the job.
2. The bond classification. This is Exposure 1 or Exterior, and it is the line people misread most often. Exposure 1 means the adhesive bond is built to survive normal construction delays before the building is closed in. It is not permission to leave panels open through a wet winter. Exterior classification is for panels meant for permanent exposure to weather.
3. The grade and thickness callout. Face and back veneer grades, nominal thickness, and the mill or agency mark. For sheathing you are usually looking at a sheathing-grade panel, not a sanded one, and the thickness has to match what the plans and the inspector expect.
If you want the underlying standards, APA, The Engineered Wood Association publishes the panel classification and span rating system that these stamps come from. For anyone standing in the yard trying to tell two stacks apart, the span rating, the bond classification, and the thickness are the three things to find first.
Quick Comparison for Panels That Will Sit Exposed
This is general panel behavior, not a knock on any brand. Both products pass code. The exposure window is what moves the decision.
| Factor | Plywood Sheathing | OSB Sheathing |
|---|---|---|
| Water uptake | Slower, more even across the panel | Faster at cut edges and ends |
| Drying speed | Releases moisture relatively quickly | Holds moisture longer in the core |
| Edge swell after drying | Mostly recovers | Does not fully return to original thickness |
| Best fit | Open walls or roof decks with a delayed dry-in | Jobs where the deck is covered the same day |
| Typical cost per sheet | Generally higher, varies with the market | Generally lower, varies with the market |
A Sequencing Rule That Works Wet or Dry
The planning value is in the timing, not in guessing the rainfall total. This is the sequence we walk through with builders staging a framing package in the fall.
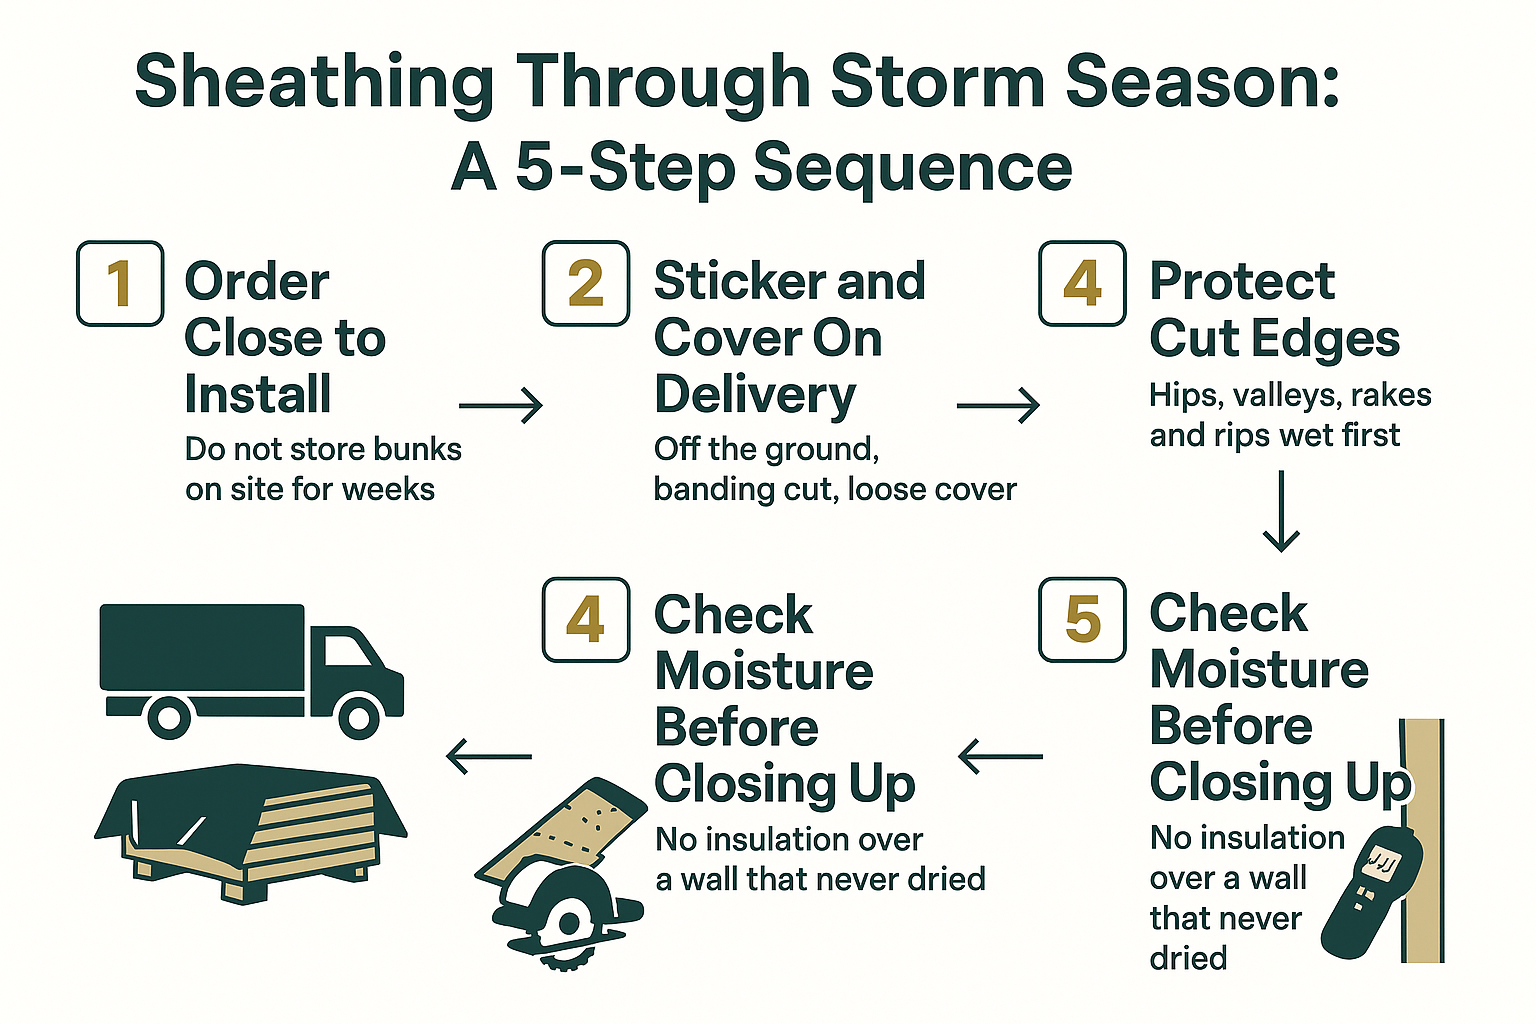
Sequencing a Framing Package Around an East Bay Winter
NOAA has El Niño conditions holding through the 2026-27 winter with high confidence, including a strong chance of a very strong event from November through January. But Northern California precipitation tracks poorly with ENSO compared with Southern California, and the West Coast winter precipitation outlook has still been showing equal chances.
So the honest planning position is confidence in storm timing, not in totals. Build a sequence that holds up whether the East Bay finishes wet, near normal, or lumpy.
- Order panels close to the install date instead of staging a month of material in a side yard.
- Treat housewrap and roof underlayment as part of the same day’s work as the sheathing, not as a separate trip.
- Stage the roof deck in sections you can actually cover before the crew leaves.
- Build in a float week before the first storm window, not after it.
- On Oakland and Berkeley hillside lots, factor in access. Narrow streets and steep driveways slow delivery and staging, which eats the dry days you planned around.
The same thinking applies to the rest of the site. If you are already working through a crawl space and garage checklist ahead of the rain, the framing sequence belongs on that same calendar.
Handling: Where Most Sheathing Damage Actually Happens
A fair share of the panel problems that come back to the yard as complaints did not start with rain on the wall. They started in the stack, before anything was nailed.
What we see cause trouble:
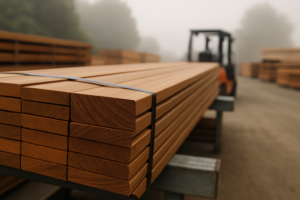
- Bunks set flat on wet ground, wicking moisture into the bottom sheets.
- Banding left on under a tarp, so water that gets in cannot get out.
- Panels leaned against a fence or a wall, which bows them and soaks one face.
- Tarps wrapped tight to the deck with no air path underneath.
- Insulation or drywall going over a wall cavity that never dried back down.
A better routine takes very little time. Set the bunk on 4×4 stickers at least 4 inches off grade, cut the banding, cover loosely so air can move underneath, and keep the cover off the ground at the edges. Before you close any assembly, check framing and sheathing moisture with a meter and let it come down first.
If a panel has gone soft or fuzzy at the edges, or you can crush the corner with a thumb, it is not structural sheathing anymore. Do not use it on a roof deck or a shear wall. Cut it down for blocking, forms, or temporary protection and move on. Timing is the same lesson behind sealing a redwood deck before the rains arrive: the material only performs if it is dry when you commit to it.
Frequently Asked Questions About Sheathing and Rain
How long can plywood sheathing stay exposed before it’s a problem?
There is no single number, because it depends on how many wetting and drying cycles the panel sees and whether air can reach both faces. A few days of rain followed by real drying weather is usually fine. Weeks of back to back storms with no drying window is not. Judge it by condition and a moisture reading, not by a date on a calendar.
Does Exposure 1 mean the panel is waterproof?
No. Exposure 1 describes the adhesive bond holding up through normal construction delays before the building is closed in. The wood itself still absorbs water, still swells, and still needs to dry. Exterior classification is the one meant for permanent weather exposure.
Can I put roofing over OSB that got rained on?
Only after it has dried back down and the edges are still sound. Swollen OSB edges at panel joints can telegraph through composition shingles later, which is a callback nobody wants. Check thickness at the seams and the moisture content before the underlayment goes on.
Is it worth paying more for plywood on a job that’s going to be dried in fast?
If the deck gets covered the same day it is laid, the exposure argument mostly goes away and the decision comes down to specs, span rating, and the plans. The premium earns its keep when there is a known gap between framing and dry-in.
What should I check before insulating a wall that got wet?
Take a moisture reading on the studs and the back of the sheathing, not just the surface. Look for staining or softness at panel edges and at the bottom plate. Closing up a wet cavity is how a framing delay turns into a mold problem months later.
Planning a framing package before the next storm window?
If you are sequencing sheathing for a job in Berkeley, Oakland, or anywhere in the East Bay this fall, our lumber sales team can walk through span ratings, bond classifications, and realistic lead times with you before the order goes in. The yard at 642 Hearst Ave. is open weekdays, and you can reach the Lumberyard and Hardware at 510-841-0511 with questions about what is in stock.