Direct Answer: TJI joists outperform solid lumber for long-span floor systems and ADU builds, but for standard deck framing near grade, dimensional lumber is usually the more cost-effective choice unless span or load conditions say otherwise.
At some point on almost every Bay Area remodel or new ADU build, someone asks whether to frame the floor with TJI joists or stick with dimensional lumber. It sounds like a simple material swap, but the answer affects joist spacing, span capability, mechanical routing, and your bid number, sometimes by a lot.
For contractors and serious homeowners working in Berkeley, Oakland, or the surrounding East Bay hills, this decision carries extra weight. Hillside lots, cantilevered decks, Craftsman-era homes with tight floor-to-ceiling heights, and local building department requirements all push the question in different directions depending on the project.
This article walks through the practical tradeoffs between TJI I-joists and solid dimensional lumber, specifically for floor systems and deck framing in Bay Area conditions. We are not going to cover every engineered wood product on the market. We are going to focus on the two decisions that actually matter most: when TJIs justify their cost premium, and how joist spacing interacts with span to change your material count and budget.
What TJI Joists Actually Are (and What the Series Numbers Mean)
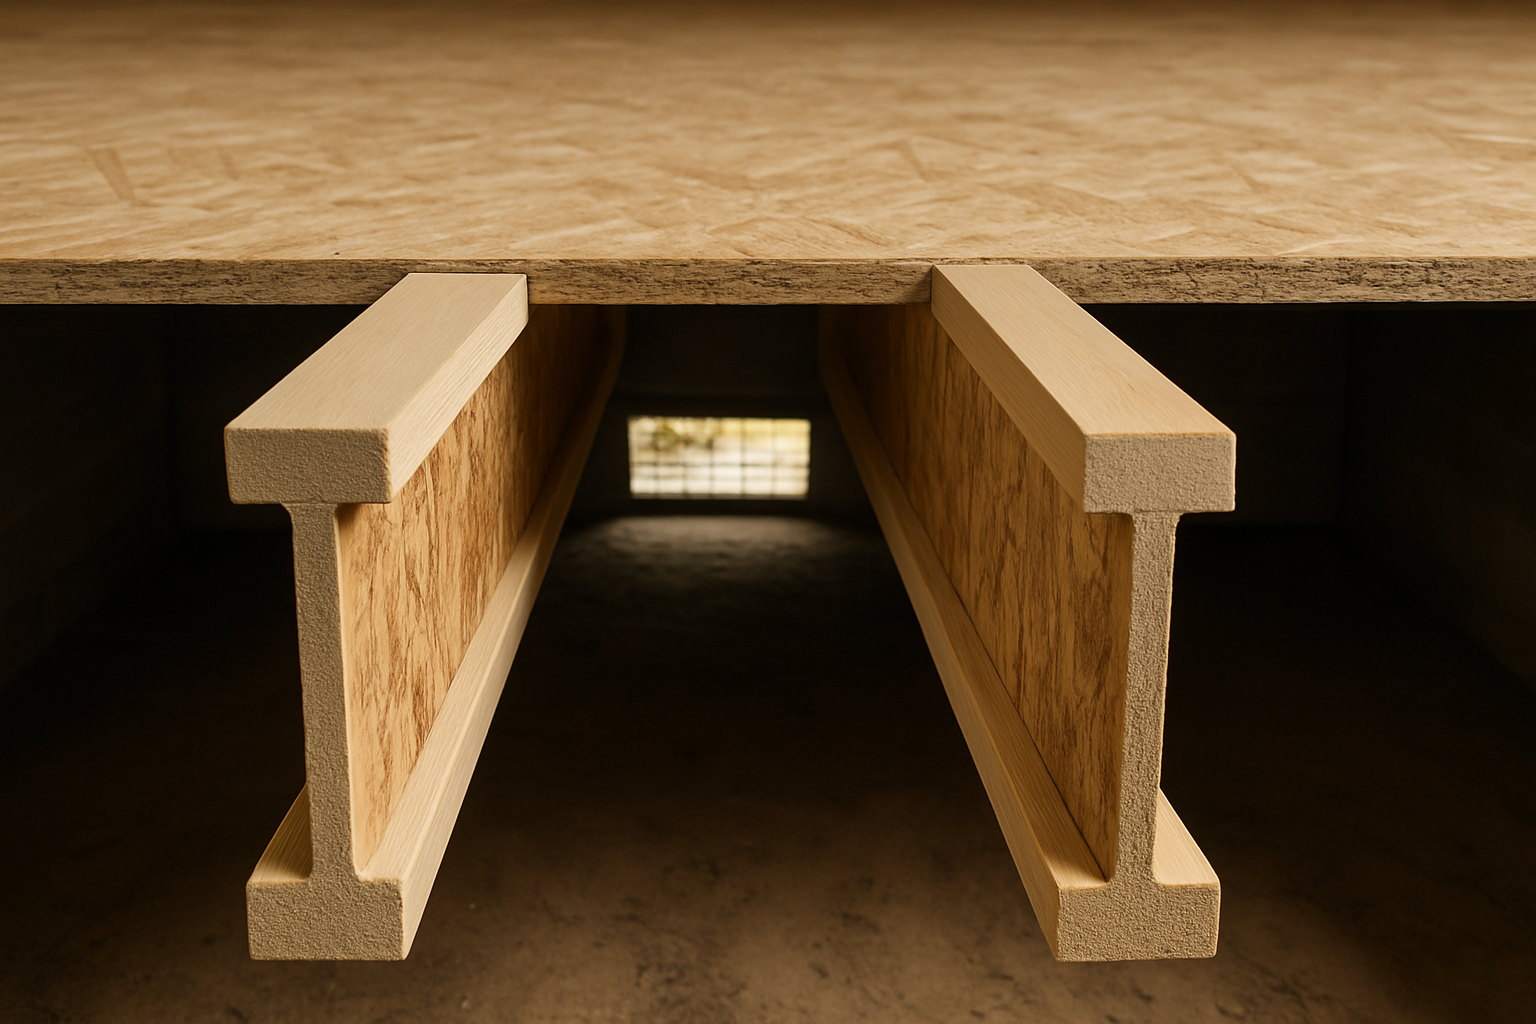
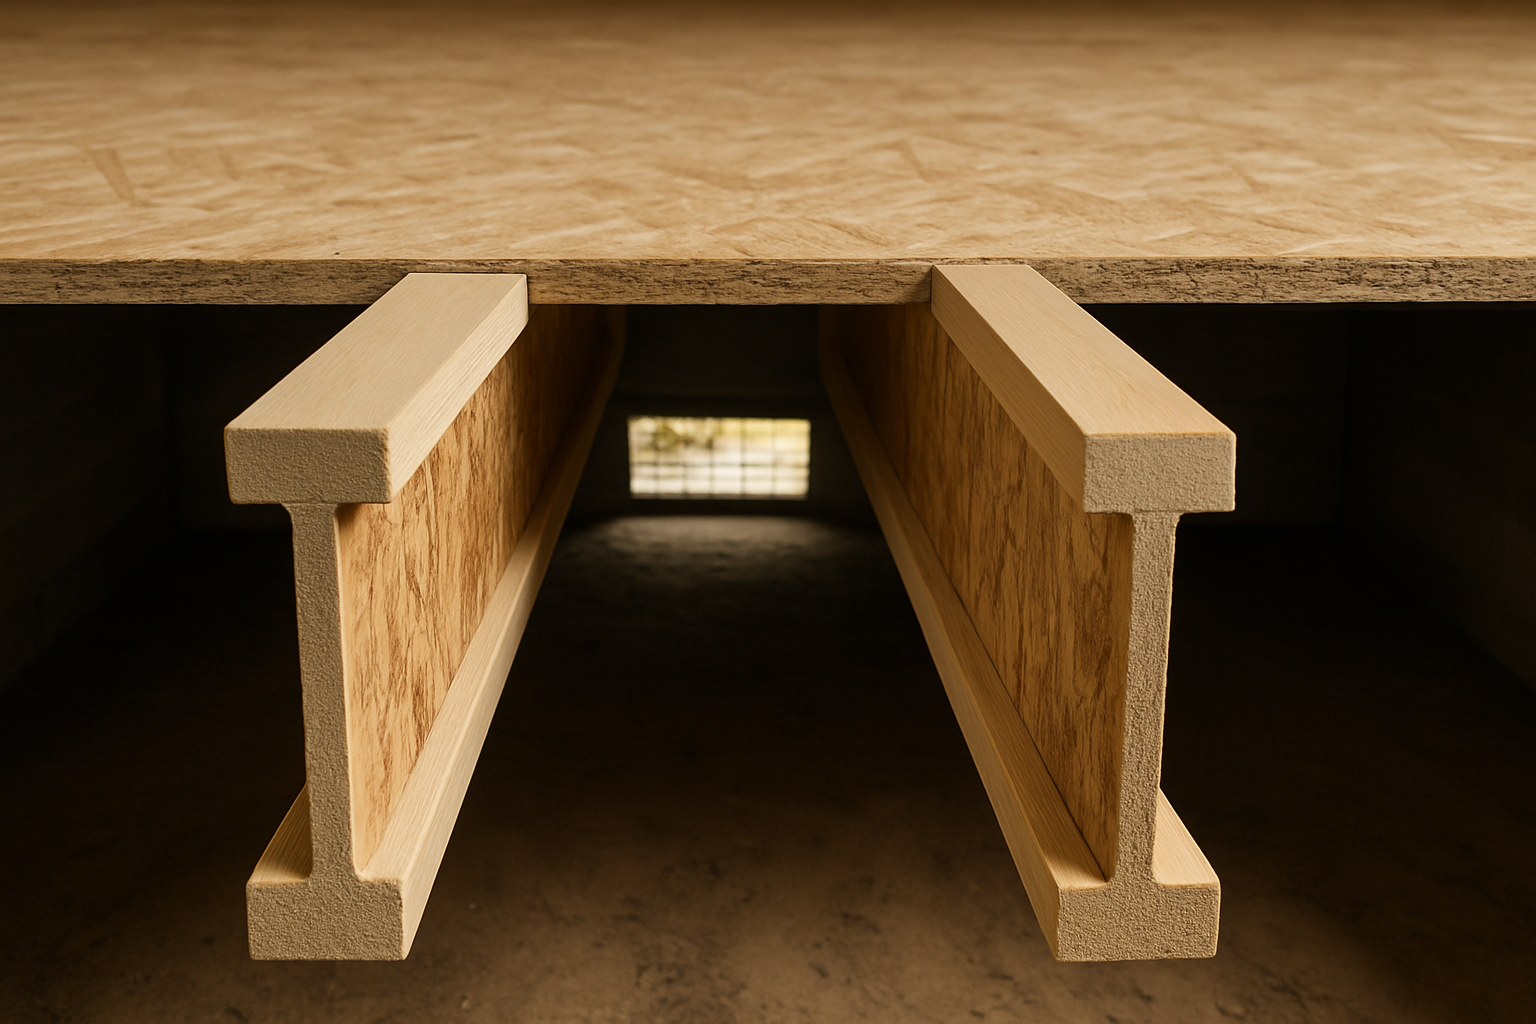
TJI joists are engineered wood I-joists manufactured by Weyerhaeuser. The name refers to their profile, a top and bottom flange made from laminated veneer lumber or structural composite lumber, connected by an OSB web in the middle. That shape is what gives them their span and load performance without the weight and variability of a solid sawn joist.
Weyerhaeuser manufactures TJIs in six series: 110, 210, 230, 360, 560, and 560D. Available depths run from 9.5 inches up to 24 inches. The series number is not a quality tier, it is a load and span rating. Specifying a 110 series when your cantilever or load condition calls for a 360 is an engineering problem, not just a cost optimization.
Available depths matter a lot in Bay Area renovation work. A 9.5-inch TJI can often span further than a 2×10 dimensional joist of the same depth, which means you can sometimes maintain ceiling height while still routing HVAC and plumbing through the joist bay. In a 1920s Craftsman in Rockridge or the Berkeley flats, that is not a small thing.
For a deeper look at how engineered wood products compare to dimensional lumber in general, What Is Engineered Wood, and When Should You Use It Instead of Lumber? breaks down the broader category.
When TJIs Make Sense for Bay Area Floor Systems
The strongest case for TJI joists is new ADU construction or substantial floor system remodels in existing Bay Area homes. Here is why.
Older Berkeley and Oakland homes were built on tight floor-to-ceiling dimensions. When a contractor needs to run new mechanical systems through a floor, gas, HVAC, drain lines, a solid 2×10 or 2×12 creates a conflict. You either notch the joist (which weakens it and may require engineering sign-off) or drop the ceiling. Neither option is great.
TJI joists come with pre-punched knockouts in the OSB web, sized for common pipe and duct diameters. You route mechanicals through the joist, not around it. On a multi-room ADU build in the hills, that efficiency compounds across dozens of bays.
TJIs also give you longer clear spans with less material depth. Where a floor system might require 2x12s at 12-inch spacing to span 18 feet, a properly specified TJI at the right series can sometimes do the same span at 16-inch or even 19.2-inch spacing. Fewer joists, cleaner mechanical routing, and better floor stiffness are all real outcomes on the right job.
That said, the math only works when the engineering actually supports the wider spacing. Span tables are a starting point. On hillside lots with unusual loads, or any cantilevered condition, you are likely going to need a licensed engineer to sign off on the layout regardless of which joist you choose.
Where Solid Lumber Still Wins: Deck Framing Near Grade
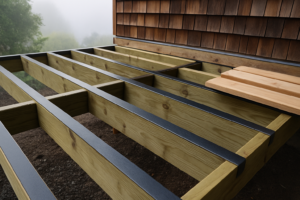
For standard deck framing at or near grade, the case for TJI joists gets much weaker. Most residential deck framing in Berkeley and Oakland uses pressure-treated 2x8s or 2x10s at 12-inch or 16-inch on-center spacing, depending on span and decking species. That system is code-compliant, well-understood by local inspectors, and priced predictably.
TJI joists are not designed for exposed exterior use. They require protection from sustained moisture, something Bay Area marine layer and coastal fog make difficult on an open deck frame. Installing a TJI product in a fully exposed deck application is outside its rated use and will void the manufacturer’s performance expectations.
For deck framing that does stay protected, a covered structure, a deck over conditioned space, or a scenario where the framing stays consistently dry, the calculation can shift. But for the standard open deck on a flat lot in Albany or El Cerrito, dimensional pressure-treated lumber is the right call. See our guide on pressure-treated wood for decks for what the treatment labels actually mean for framing applications.
For hillside decks more than 10 feet off grade, the conversation changes again. Local building departments in Berkeley and Oakland frequently require a licensed engineer on elevated deck structures, which means span tables and joist selection both get reviewed professionally anyway. In those cases, the engineer specifies what works for the load condition, and sometimes a hybrid approach with engineered beams and dimensional joists is the answer.
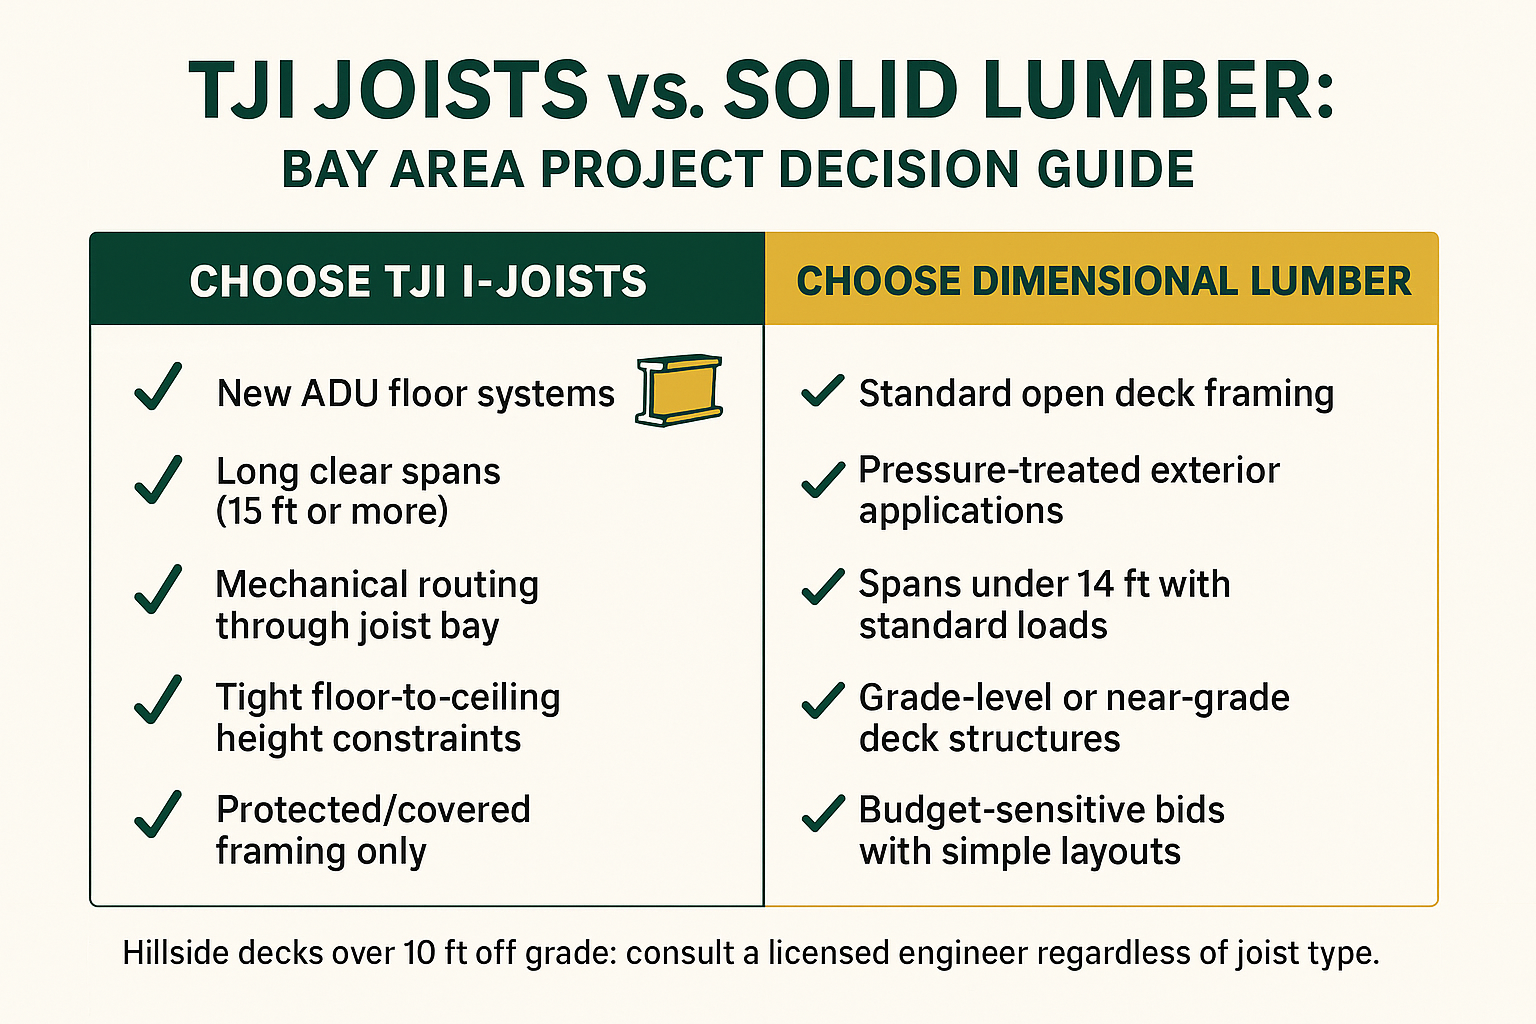
TJI Joists vs. Dimensional Lumber: Quick Decision Guide
Use this framework to quickly identify which framing direction fits your Bay Area project type before going deeper on specs or pricing.
How Joist Spacing and Span Interact With Your Material Cost
Here is where a lot of bids go sideways: contractors assume TJIs always cost more per linear foot, so they avoid them without running the full material count.
A deeper TJI series at 19.2-inch or 24-inch spacing can sometimes use fewer total joists than a shallower dimensional joist at 12-inch spacing covering the same floor area. Fewer joists means fewer hangers, fewer fasteners, and less install time. Whether that nets out to savings depends on the current price spread between the two products.
That spread has been moving in 2025-2026. Tariff-driven volatility in softwood lumber pricing, particularly for Canadian dimension lumber, has compressed the cost gap between solid framing lumber and engineered products at times. The Producer Price Index for softwood lumber moved meaningfully in early 2026, and when framing lumber prices spike, the relative premium for TJI products narrows. Contractors who check current pricing at the Hearst Avenue yard before bidding, rather than using last quarter’s numbers, avoid mid-job budget surprises. Our article on what tariffs on Canadian lumber mean for your Bay Area project budget covers that volatility in detail.
For a rough benchmark, engineered I-joists in the Bay Area market have generally carried a cost premium over comparable dimensional lumber, but that premium can shrink or even disappear during lumber price spikes. Exact current pricing depends on series, depth, and quantity, a call to the yard before you bid is the only way to get a number you can actually use.
TJI Series Comparison: Key Differences at a Glance
The six Weyerhaeuser TJI series differ in load capacity and span capability, not just cosmetically. This overview covers the main tiers most Bay Area residential projects encounter.
| TJI Series | General Use Case | Available Depths | Bay Area Application |
|---|---|---|---|
| 110 | Light residential floor loads, shorter spans | 9.5″ – 16″ | Single-story ADU floors, simple residential |
| 210 | Standard residential floors, moderate spans | 9.5″ – 16″ | Common ADU and remodel floor systems |
| 230 | Moderate-to-heavy loads, longer spans | 11.875″ – 16″ | Multi-story, heavier load floors |
| 360 | Heavy loads, long clear spans | 9.5″ – 24″ | Hillside cantilevered floors, engineering-specified |
| 560 | High-capacity long spans | 11.875″ – 24″ | Commercial light, complex residential |
| 560D | Highest capacity, deep spans | 14″ – 24″ | Structural engineering-specified only |
Frequently Asked Questions About TJI Joists and Deck Joist Spacing in the Bay Area
Can I use TJI joists for my deck framing in Berkeley or Oakland?
For open, exposed decks, no. TJI joists are not rated for sustained exterior moisture exposure, and Bay Area fog and marine layer make that a real issue. They are designed for protected floor systems, not open deck framing. For covered or enclosed deck structures where the framing stays dry, the answer may be different, but that is a conversation worth having with your lumber rep and engineer.
What joist spacing should I use with TJI joists on an ADU floor?
That depends on which series you specify and what the span requires. TJI joists are commonly installed at 16-inch or 19.2-inch on-center spacing for residential floor systems, but the allowable spacing for your specific span and load is determined by the manufacturer’s span tables and, on engineered-required projects, by your structural engineer. Wider spacing with a higher-series joist can reduce total material count, but the engineering has to support it.
Are TJI joists required on hillside ADU projects in Berkeley or Oakland?
Not required by code specifically, but hillside lots often trigger conditions where TJIs perform better. Long spans over sloped ground, tight clearances between floor and grade, and the need to route mechanicals through the floor system all point toward engineered I-joists. And since hillside elevated structures frequently require a licensed engineer anyway, the joist selection often comes out of the engineering drawings rather than a contractor preference.
How does lumber price volatility in 2025-2026 affect the TJI vs. dimensional lumber decision?
More than most contractors expect. When softwood dimensional lumber prices spike due to tariffs or supply disruption, the cost premium for TJI products shrinks. In some periods, the total installed cost difference between the two systems is smaller than it looks on the material line alone, especially once you account for fewer joists, fewer hangers, and faster installation. Check current pricing before you bid, not last quarter’s numbers.
Do Bay Area building departments treat TJI floors differently during inspection?
Berkeley and Oakland inspectors are familiar with engineered I-joists and generally do not flag them as unusual. What they do look at is whether the hanger hardware and fastening matches the manufacturer’s requirements, TJI joists need specific hanger styles and nail patterns that differ from solid lumber. Using the wrong hanger is one of the most common field errors on TJI installations and can trigger a correction notice.
A Practical Note on Hillside Decks and Engineering Sign-Off
Bay Area hillside projects play by different rules than flat-lot work. In Berkeley and Oakland, a deck more than 30 inches off grade typically requires a permit, and elevated decks, especially those cantilevered off a hillside home, frequently require a licensed structural engineer’s stamp on the drawings.
When an engineer is already involved, the joist selection question often gets answered for you. Engineers working on hillside Bay Area projects are accustomed to specifying TJI products for floor systems and engineered lumber for beams. They run the load and span calculations and call out the series. That is not something to second-guess in the field.
For decking material decisions on those same hillside projects, especially in WUI fire zones, the framing choice is only part of the picture. The decking surface itself has its own compliance requirements. Decking in a fire zone: what the 2026 WUI code changed covers what changed for Oakland and Berkeley hillside projects specifically. And if you are comparing decking materials for a hillside deck surface, redwood vs. composite vs. modified wood breaks down how each option performs in Bay Area conditions.
Have Questions About Joist Selection Before You Bid?
The Hearst Avenue lumber team at Truitt & White has worked through these exact questions with Bay Area contractors and builders for decades. Whether you are pricing an ADU floor system in the Berkeley flats or framing an elevated hillside deck in the Oakland hills, they can tell you what is in stock, what the current pricing looks like, and which series makes sense for your span and load conditions. Call the lumberyard at (510) 841-0511, stop by 642 Hearst Avenue in Berkeley, or visit truittandwhite.com to explore product options before your next bid.